This is a carousel with tiles that activate property listing cards. Use the previous and next buttons to navigate.
1/1
$1,425,000
This is a carousel with tiles that activate property listing cards. Use the previous and next buttons to navigate.
1/1
Property Description
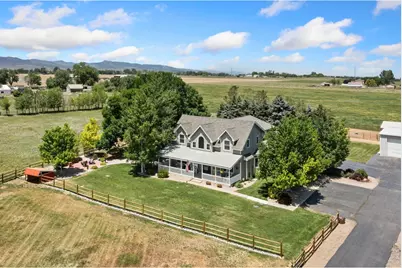
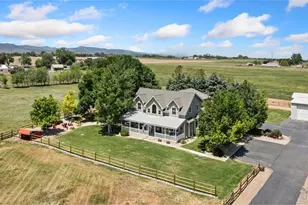
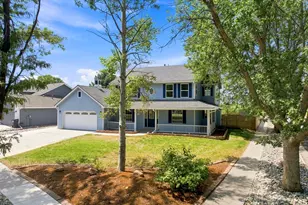
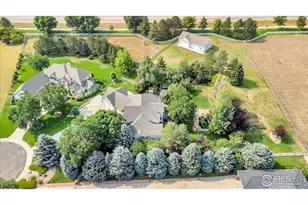
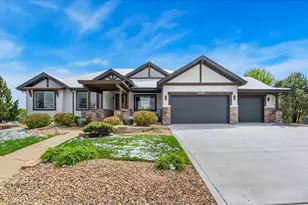
Hard-to-find Northeast Loveland acreage properties rarely come to market, making this a truly exceptional opportunity! Nestled on spacious acreage with panoramic views, this property showcases stunning sunrises over Boyd Lake and spectacular sunsets across the Mummy Range and Estes Park. From the moment you arrive, it's clear this exceptional country estate has been thoughtfully transformed with extensive, high-quality upgrades throughout. Abundant natural light pours through new Andersen windows, illuminating beautifully redesigned living spaces where every detail has been carefully considered. The stunning kitchen and bathrooms have been completely rebuilt, while luxury flooring and premium hard-surfaces create a seamless blend of elegance and comfort throughout the home. Beyond its beautiful finishes, this residence offers the peace of mind that comes with significant mechanical system updates and a Class 4 impact-resistant roof. Generous room sizes, exceptional flow, and timeless farmhouse charm define this beautifully designed home. Featuring two upper-level primary suites, spacious gathering areas, and a thoughtfully designed kitchen at the heart of the home, every space is crafted for comfortable living and effortless entertaining. A versatile main-level multi-generational suite offers endless possibilities as guest quarters, a home office, space for aging parents, or a future main-level owner's retreat. With four to six bedrooms and four bathrooms, there's room for everyone while maintaining warmth, comfort, and privacy! Beyond the home, a gated entrance and paved drive lead to nine usable acres ideal for horses, cattle, chickens, and other livestock. The impressive 40' x 60' shop and detached garage, complete with a tack room and or office, provides exceptional space for equipment, hobbies, storage, or business use.Combining comfort, versatility, and country living, this exceptional property offers the perfect blend of rural charm and modern functionality.
Full Property Details
Full Property Details for 2145 E 57th St
General
- Sold For: $1,425,000
- Taxes: $5,461 (2025)
- Status: Closed
- Type: Single Family
- Source: IRES
- MLS ID: 1064775
- Added to Site: 76 day(s) ago
Interior
- Interior Features: Eat-In Kitchen, Separate Dining Room, Cathedral Ceiling(s), Open Floorplan, Washer/Dryer Hookup
- Fireplace: Yes
- Fireplace(s): Free Standing
- Appliances: Gas Range, Dishwasher, Refrigerator, Microwave, Disposal, Fire Alarm
Rooms
Bathrooms
- Total Bathrooms: 4
- Full Bathrooms: 1
- 3/4 Bathrooms: 3
Bedrooms
- Total Bedrooms: 6
Exterior
- Exterior Features: Sprinkler System, Garage Door More Than 8 Feet High, Oversized Garage
- Porch/Patio/Deck: Patio
Parking
- Garage: Yes
- Garage Spaces: 10
- Parking Features: RV Access/Parking, Detached
- Garage Description: Detached
Location
- Area: Loveland
- County: Larimer
- Subdivision: Prime Mrd S-72-89
School Information
- School District: Thompson R2-J
- Elementary School: Cottonwood
- Middle School: Erwin, Lucile
- High School: Loveland
Heating & Cooling
- Cooling Type: Central Air, Ceiling Fan(s)
- Heating Type: Forced Air
Utilities
- Gas: Yes
- Sewer: Septic Tank
- Water: Public
- Utility Description: Natural Gas Available, Electricity Available
Structural Information
- Architectural Style: Farmhouse, In-Law Area, Legal Conforming, Contemporary
- Construction: Frame, Composition
- Exterior Const.: Frame, Composition
- Basement: Yes
- Basement Desc.: Crawl Space
- Roof: Composition
- Windows: Window Coverings
- Square Feet: 4,449
- Sq. Ft. Source: Other
- Living Area: 4,449 Sq. Ft.
- Year Built: 1995
Additional Structures
- Other Structures: Storage
Lot Features
- Property View: Mountain(s), Hills, Plains View, City, Water
- Mountain views: Yes
- Lot Size (Acres): 8.89
- Lot Size (Sq. Ft.): 387,346
- Frontage: City Street, County Maintained, Security Gate
- Street/Road Desc.: Asphalt
- Fence: Yes
- Lot Features: Deciduous Trees, Level, Abuts Farm Land, House Faces South, Paved
- Potential Use: Single-Family, Farm
- Permitted Use: Single Family, Farm
- Zoning: RR-2 Rural
- Fencing (Description): Fenced, Wood
Horse Property
- Horse Property: Yes
- Horse Facility Desc.: Horse(s) Allowed, Zoning Appropriate for 4+ Horses, Corral(s), Pasture, Tack Room, Loafing Shed, Hay Storage
Water Features
- Water View: Yes
Green Features
- Energy Efficient: Windows
Financial Considerations
- Tax Amount: $5,461
- Tax Year: 2025
- Terms: Cash, Conventional
Disclosures and Reports
- Special Conditions: Private Owner
- Exclusions: Sellers personal property
- Property ID: R1387278
Listed by Keller Williams-Preferred Rlty (303) 452-3300
Sold by RE/MAX Alliance-Loveland (970) 396-4303

Get Pre-Approved Today
Schools
Schools serving 2145 E 57th St
School District:Thompson School District R-2j
| Name | Grades | Distance |
|---|---|---|
Cottonwood Plains Elementary School 525 Turman Drive, Fort Collins, CO 80525 | PK-5 | 1.9 mi |
Lucile Erwin Middle School 4700 Lucerne Avenue, Loveland, CO 80538 | 6-8 | 3.6 mi |
Loveland High School 920 West 29th Street, Loveland, CO 80538 | 9-12 | 3.2 mi |
Disclaimer:
School attendance boundaries provided by ATTOM Data Solutions and are for reference only. Contact the school directly to verify enrollment eligibility.
Price & Sales History for 2145 E 57th St
Date
Details
Price
Change
Source
9/29/2026
Sold
$1,425,000
-1.72%
MLS
7/25/2026
Listed
$1,450,000
—
MLS
Disclaimer: Historical sales information is derived from public records provided by the county offices. Information is not guaranteed and should be independently verified.
2145 E 57th St, Loveland, CO 80538 (MLS# 1064775) is a Single Family property that was sold at $1,425,000 on September 29, 2026. Want to learn more about 2145 E 57th St? Do you have questions about finding other Single Family real estate for sale in Loveland? You can browse all Loveland real estate or contact a Coldwell Banker agent to request more information.