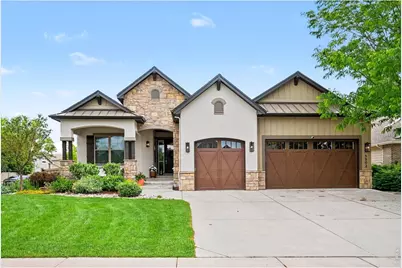
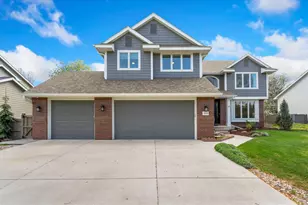
Full Property Details for 3502 Green Spring Dr
General
- Price: $1,380,000
- HOA FEE: $70/month
- HOA FEE FREQ.: Annually
- Taxes: $6,065 (2025)
- Status: Active
- Type: Single Family
- Source: IRES
- MLS ID: 1059815
- Updated: 10/6/2026
- Added to Site: 141 day(s) ago
Interior
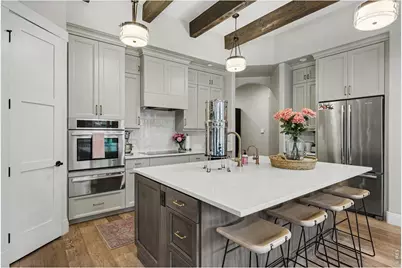
- Interior Features: Eat-In Kitchen, High Ceilings
- Fireplace: Yes
- Fireplace(s): Insert
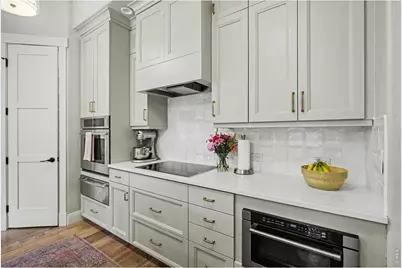
- Appliances: Electric Range, Self Cleaning Oven, Dishwasher, Refrigerator
Rooms
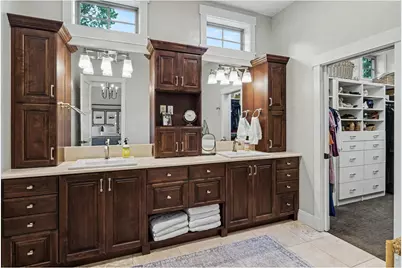
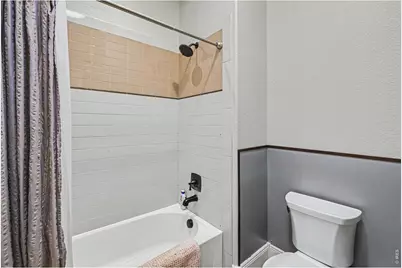
- Total Bathrooms: 5
- Full Bathrooms: 2
- 3/4 Bathrooms: 2
- Half Bathrooms: 1
- Main Floor Baths: 2
Exterior
- Exterior Features: Sprinkler System, Garage Door More Than 8 Feet High, Oversized Garage
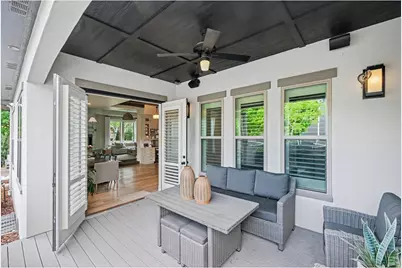
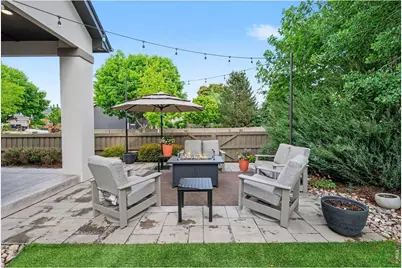
- Porch/Patio/Deck: Patio, Deck
Parking
- Garage: Yes
- Attached garage: Yes
- Garage Spaces: 3
- Parking Features: Attached
- Garage Description: Attached
Location
- Area: Fort Collins
- County: Larimer
- Subdivision: Fossil Lake PUD Second Filing
- Driving Directions: From Harmony and Ziegler. Ziegler South to the Round About. Kechter East to Lady Moon. South on Lady Moon to Wild View. Wild View East to Stonewater. Home will be on the Left side on 3502 Green Spring.
School Information
- School District: Poudre
- Elementary School: Zach
- Middle School: Kinard Core Knowledge
- High School: Fossil Ridge
Community
- Association: Yes
- Assoc. Name: Fossil Lake Ranch HOA
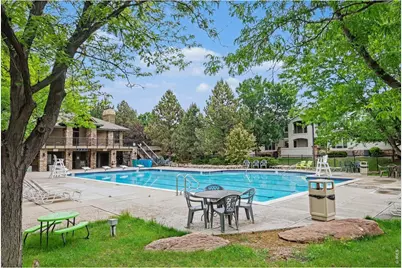
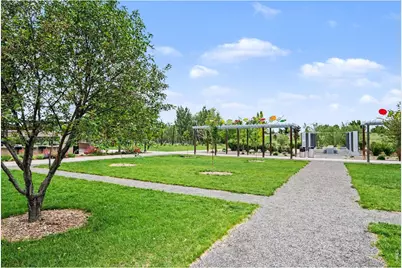
- Assoc. Fees Include: Common Amenities
Heating & Cooling
- Cooling Type: Central Air
- Heating Type: Forced Air
Utilities
- Gas: Yes
- Gas: Xcel
- Sewer: Public Sewer
- Water: Public
- Utility Description: Natural Gas Available, Electricity Available, Cable Available, Satellite Available, High-Speed Internet Available
Structural Information
- Architectural Style: Contemporary
- Builder: Brannen
- Model: Custom Home
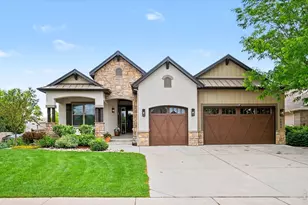
- Construction: Frame, Stone, Stucco
- Exterior Const.: Frame, Stone, Stucco
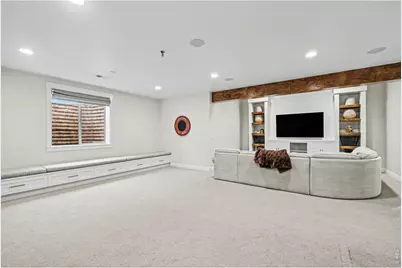
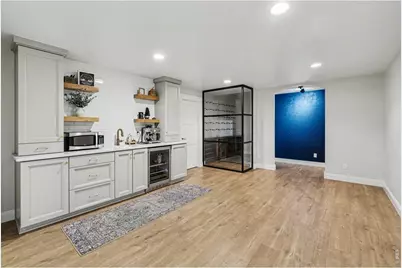
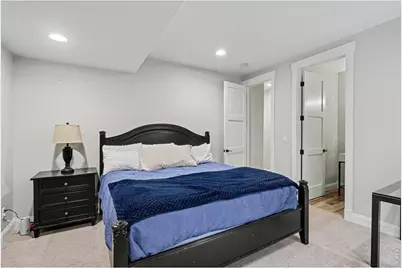
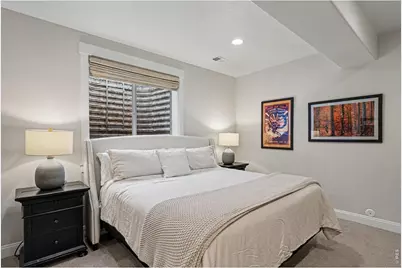
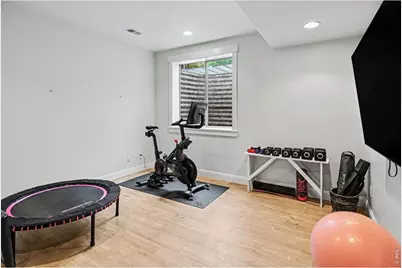
- Basement: Yes
- Basement Desc.: Partial, Partially Finished, Built-In Radon
- Roof: Composition
- Windows: Window Coverings
- Square Feet: 5,362
- Sq. Ft. Source: Assessor
- Living Area: 4,657 Sq. Ft.
- Year Built: 2013
Lot Features
- Property View: City
- Lot Size (Acres): 0.21
- Lot Size (Sq. Ft.): 9,243
- Frontage: City Street
- Street/Road Desc.: Asphalt
- Fence: Yes
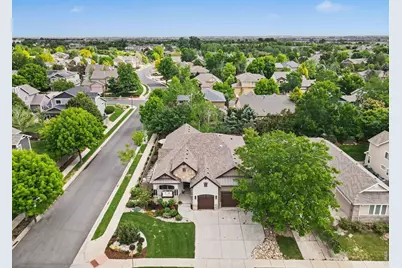
- Lot Features: Corner Lot, Level, House Faces South, Paved, Curbs, Gutters, Sidewalks, Street Light
- Potential Use: Single-Family
- Zoning: LMN
- Fencing (Description): Fenced
Green Features
- Energy Efficient: Southern Exposure
Financial Considerations
- Association Fee: Yes
- Association Fee: $840
- Assoc Fee Freq.: Annually
- Tax Amount: $6,065
- Tax Year: 2025
- Terms: Cash, Conventional, FHA, VA
Disclosures and Reports
- Special Conditions: Private Owner
- Exclusions: Sellers Personal Property
- Property ID: R1608459
Listed by Berkshire Hathaway HomeServices Rocky Mountain, Realtors-Fort Collins (970) 226-5511