No photo available
$465,000 New to Website
Property Description
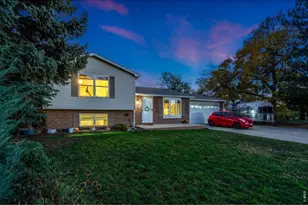
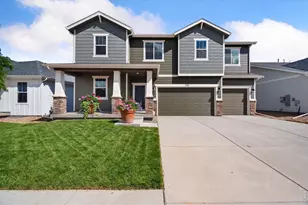
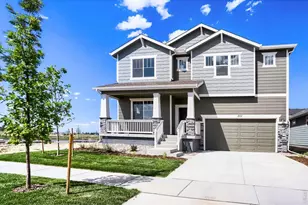
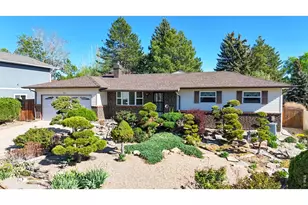
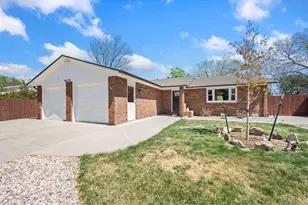
Fall in love with this picture-perfect ranch-style home, filled with inviting charm and timeless appeal. Nestled on a generous .22-acre corner lot with no HOA and no metro district, this delightful property offers the lifestyle you've been searching for. Step inside to an open-concept floor plan highlighted by stunning luxury plank flooring that seamlessly connects the living, dining, and kitchen spaces. With 3 bedrooms and 2 bathrooms, this thoughtfully designed home offers comfortable everyday living with effortless flow. Start your mornings with coffee or unwind in the evening with your favorite summer beverage on the charming covered front porch, perfectly positioned to soak in the west-facing sunshine. The beautifully updated kitchen is ready for gatherings of any size, featuring stainless steel appliances and abundant cabinetry. Prefer to entertain outdoors? Fire up the grill and host family and friends on the private backyard patio. The spacious outdoor retreat has been designed for both relaxation and convenience, complete with newer horizontal wood fencing, a sprinkler and irrigation system, and storage shed. The oversized .22-acre corner lot also offers exceptional flexibility with ample room to park your RV, while the attached two-car garage provides plenty of space for vehicles, tools, and all your outdoor gear. New interior paint and exterior paint, newer vinyl energy efficient windows, new furnace, new raised front garden beds, and more, all you have to do is move in. Located in a peaceful neighborhood just minutes from parks, shopping, dining, and endless outdoor recreation, Colorado living has never felt better!
Full Property Details
Full Property Details for 224 W 50th St
General
- Price: $465,000
- Taxes: $2,290 (2025)
- Status: Active
- Type: Single Family
- Source: IRES
- MLS ID: 1063678
- Updated: 7/10/2026
- Added to Site: 2 day(s) ago
Interior
- Interior Features: Washer/Dryer Hookup
- Appliances: Electric Range, Dishwasher, Refrigerator, Microwave
Rooms
Bathrooms
- Total Bathrooms: 2
- Full Bathrooms: 1
- Half Bathrooms: 1
- Main Floor Baths: 1
Bedrooms
- Total Bedrooms: 3
Exterior
- Exterior Features: Sprinkler System
- Porch/Patio/Deck: Patio
Parking
- Garage: Yes
- Attached garage: Yes
- Garage Spaces: 2
- Parking Features: RV Access/Parking, Attached
- Garage Description: Attached
Location
- Area: Loveland
- County: Larimer
- Subdivision: Ranch Acres
School Information
- School District: Thompson R2-J
- Elementary School: Edmondson
- Middle School: Erwin, Lucile
- High School: Loveland
Heating & Cooling
- Cooling Type: Central Air, Ceiling Fan(s)
- Heating Type: Forced Air
Utilities
- Gas: Yes
- Gas: Xcel Energy
- Water: District
- Utility Description: Natural Gas Available, Electricity Available
Structural Information
- Construction: Frame, Brick
- Exterior Const.: Frame, Brick
- Basement: Yes
- Basement Desc.: None, Crawl Space
- Roof: Composition
- Windows: Window Coverings
- Square Feet: 1,289
- Sq. Ft. Source: Assessor
- Living Area: 1,289 Sq. Ft.
- Year Built: 1973
Additional Structures
- Other Structures: Storage
Lot Features
- Lot Size (Acres): 0.22
- Lot Size (Sq. Ft.): 9,472
- Fence: Yes
- Lot Features: Corner Lot, Deciduous Trees, Level, House Faces West, Paved, Curbs, Gutters, Sidewalks, Fire Hydrant within 500 Feet
- Potential Use: Single-Family
- Zoning: M
- Fencing (Description): Fenced, Wood, Chain Link
Green Features
- Energy Efficient: Windows, High Efficiency Furnace
Financial Considerations
- Tax Amount: $2,290
- Tax Year: 2025
- Terms: Cash, Conventional, FHA, VA
Disclosures and Reports
- Special Conditions: Private Owner
- Exclusions: Seller's personal property & staging items
- Property ID: R0472948
Buyer's Brokerage Compensation: Contact Listing Agent
Not binding unless confirmed by separate agreement among applicable parties.
Get Pre-Approved Today
Schools
Schools serving 224 W 50th St
School District:Thompson School District R-2j
| Name | Grades | Distance |
|---|---|---|
Laurene Edmondson Elementary School 307 West 49th Street, Loveland, CO 80538 | PK-5 | 0.1 mi |
Lucile Erwin Middle School 4700 Lucerne Avenue, Loveland, CO 80538 | 6-8 | 1.7 mi |
Loveland High School 920 West 29th Street, Loveland, CO 80538 | 9-12 | 1.8 mi |
Disclaimer:
School attendance boundaries provided by ATTOM Data Solutions and are for reference only. Contact the school directly to verify enrollment eligibility.
Price & Sales History for 224 W 50th St
Date
Details
Price
Change
Source
7/09/2026
Listed
$465,000
3.91%
MLS
1/18/2022
Sold
$447,500
—
Public Record
Disclaimer: Historical sales information is derived from public records provided by the county offices. Information is not guaranteed and should be independently verified.
Tax History
Tax History for 224 W 50th St
Year
Property Taxes
Change
Tax Assessment
Change
2025
$2,290
5%
$26,844
-10%
2024
$2,171
4%
$29,909
—
2023
$2,096
9%
$29,909
25%
2021
$1,919
3%
$23,938
3%
2022
$1,869
-3%
$23,269
-2%
2021
$1,919
3%
$23,702
—
2019
$1,868
21%
$23,702
28%
2018
$1,541
89%
$18,569
—
2017
$814
40%
$18,569
18%
2016
$583
1%
$15,761
—
2015
$578
19%
$15,761
23%
2014
$485
-14%
$12,780
—
2013
$564
—
$12,780
—
Disclaimer: Historical tax information is derived from public records provided by the county offices. Information is not guaranteed and should be independently verified.

Estimate the Cost
Estimate the Cost for 224 W 50th St
224 W 50th St, Loveland, CO 80538 (MLS# 1063678) is a Single Family property with 3 bedrooms, 1 full bathroom and 1 partial bathroom. 224 W 50th St is currently listed for $465,000 and was received on July 09, 2026. This property is listed by The Woodrum Team from our Ft. Collins Office.Want to learn more about 224 W 50th St? Do you have questions about finding other Single Family real estate for sale in Loveland? You can browse all Loveland real estate or contact a Coldwell Banker agent to request more information.