This is a carousel with tiles that activate property listing cards. Use the previous and next buttons to navigate.
1/1
$879,000
This is a carousel with tiles that activate property listing cards. Use the previous and next buttons to navigate.
1/1
Property Description
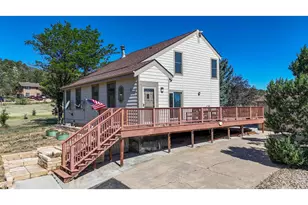
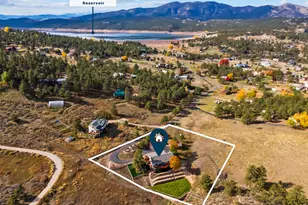
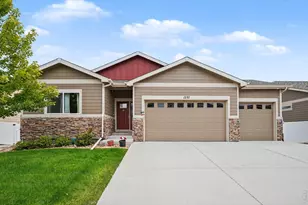
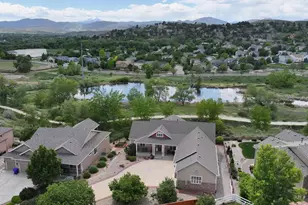
SOLD before published! Experience lakefront living with panoramic mountain views, a private dock, and a peaceful lifestyle rarely found in Northern Colorado. Nestled along the shoreline of the private Rist Benson Reservoir in West Loveland, this ranch-style home with a walkout basement offers the opportunity to slow down, reconnect with nature, and enjoy life surrounded by water, wildlife, and open skies. Enjoy wakeless water activities, electric boating, paddleboarding, kayaking, and fishing right from your own backyard. Inside, expansive windows capture stunning lake and mountain views from multiple rooms throughout the home. The warm, functional layout has been meticulously maintained and offers the flexibility to enjoy as-is or personalize over time. A wraparound deck and walkout basement create additional outdoor living space designed to embrace the beauty of the setting. The outdoor setting is truly the highlight of this property. Mature landscaping, tranquil surroundings, and direct water access create an atmosphere that feels calm, private, and incredibly hard to replicate. Whether enjoying quiet mornings overlooking the reservoir or evenings watching the sunset reflect across the water, this home was designed to capture the essence of peace. Ideally a short drive to Devil's Backbone Open Space and within an easy reach of Rocky Mountain National Park, the property offers endless opportunities for hiking, biking, and outdoor adventure while still providing convenient access to shopping, dining, and in-town amenities. Properties offering private lake access, mountain views, and this level of serenity rarely become available and it's one you don't want to miss!
Full Property Details
Full Property Details for 2550 Farisita Dr
General
- Sold For: $879,000
- HOA FEE: $79/month
- HOA FEE FREQ.: Annually
- Taxes: $3,458 (2025)
- Status: Closed
- Type: Single Family
- Source: IRES
- MLS ID: 1067499
- Added to Site: 66 day(s) ago
Interior
- Interior Features: Eat-In Kitchen, Separate Dining Room, Open Floorplan, Pantry, Wood Windows, Bay or Bow Window, Natural Woodwork, Walk-In Closet(s), Washer/Dryer Hookup, Skylights, Kitchen Island
- Fireplace: Yes
- Fireplace(s): Two or More, Gas, Gas Log, Living Room, Family Room
- Appliances: Gas Range, Dishwasher, Refrigerator, Washer, Dryer, Microwave, Disposal, Fire Alarm
- Flooring: Wood
Rooms
Bathrooms
- Total Bathrooms: 3
- Full Bathrooms: 2
- Half Bathrooms: 1
- Main Floor Baths: 1
- Basement Baths: 1
Bedrooms
- Total Bedrooms: 3
Additional Information
- Security/Safety: Fire Alarm
Exterior
- Exterior Features: Sprinkler System
- Porch/Patio/Deck: Patio, Deck
Parking
- Garage: Yes
- Attached garage: Yes
- Garage Spaces: 2
- Parking Features: Attached
- Garage Description: Attached
Location
- Area: Loveland
- County: Larimer
- Subdivision: Lakemont
School Information
- School District: Thompson R2-J
- Elementary School: Namaqua
- Middle School: Clark (Walt)
- High School: Thompson Valley
Community
- Association: Yes
- Assoc. Name: Rist Benson Lake Hoa
- Assoc. Fees Include: Common Amenities
Heating & Cooling
- Cooling Type: Central Air, Ceiling Fan(s)
- Heating Type: Forced Air
Utilities
- Gas: Yes
- Gas: Xcel Energy
- Sewer: Public Sewer
- Water: City
- Utility Description: Natural Gas Available, Electricity Available
Structural Information
- Architectural Style: Contemporary
- Construction: Frame, Brick
- Exterior Const.: Frame, Brick
- Basement: Yes
- Basement Desc.: Partially Finished, Walk-Out Access, Radon Test Available, Sump Pump
- Roof: Composition
- Windows: Skylight(s), Window Coverings
- Square Feet: 3,517
- Sq. Ft. Source: Other
- Living Area: 3,492 Sq. Ft.
- Year Built: 1976
Lot Features
- Property View: Mountain(s), Hills, Water
- Mountain views: Yes
- Lot Size (Acres): 0.2
- Lot Size (Sq. Ft.): 8,516
- Frontage: City Street
- Street/Road Desc.: Asphalt
- Fence: Yes
- Lot Features: Sloping Lot, Abuts Pond/Lake, Abuts Private Open Space, Lake Access, Lake Front, Waterfront, Paved, Curbs, Gutters, Sidewalks, Street Light
- Potential Use: Single-Family
- Permitted Use: Single Family
- Zoning: FA
- Fencing (Description): Fenced, Chain Link
Water Features
- Water Front: Yes
- Water View: Yes
Green Features
- Energy Efficient: Southern Exposure, Windows, Doors, High Efficiency Furnace
Financial Considerations
- Association Fee: Yes
- Association Fee: $950
- Assoc Fee Freq.: Annually
- Tax Amount: $3,458
- Tax Year: 2025
- Terms: Cash, Conventional
Disclosures and Reports
- Special Conditions: Private Owner
- Exclusions: Seller's personal property
- Property ID: R0597228
Listed by eXp Realty - Northern CO (970) 889-0371
Sold by eXp Realty LLC (970) 219-9736
Get Pre-Approved Today
Schools
Schools serving 2550 Farisita Dr
School District:Thompson School District R-2j
| Name | Grades | Distance |
|---|---|---|
Ponderosa Elementary School, Loveland, CO 4550 Florence Avenue, Loveland, CO 80538 | PK-5 | 1.9 mi |
Walt Clark Middle School 2605 Carlisle Drive, Loveland, CO 80537 | 6-8 | 2 mi |
Thompson Valley High School 1669 Eagle Drive, Loveland, CO 80537 | 9-12 | 1.8 mi |
Disclaimer:
School attendance boundaries provided by ATTOM Data Solutions and are for reference only. Contact the school directly to verify enrollment eligibility.
Price & Sales History for 2550 Farisita Dr
Date
Details
Price
Change
Source
8/26/2026
Sold
$879,000
—
MLS
Disclaimer: Historical sales information is derived from public records provided by the county offices. Information is not guaranteed and should be independently verified.

2550 Farisita Dr, Loveland, CO 80538 (MLS# 1067499) is a Single Family property that was sold at $879,000 on August 26, 2026. Want to learn more about 2550 Farisita Dr? Do you have questions about finding other Single Family real estate for sale in Loveland? You can browse all Loveland real estate or contact a Coldwell Banker agent to request more information.