This is a carousel with tiles that activate property listing cards. Use the previous and next buttons to navigate.
1/1
$545,503
This is a carousel with tiles that activate property listing cards. Use the previous and next buttons to navigate.
1/1
Property Description
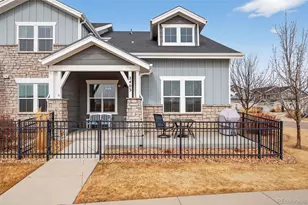
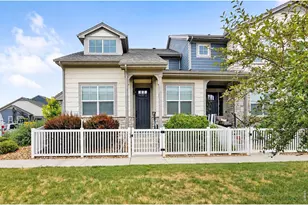
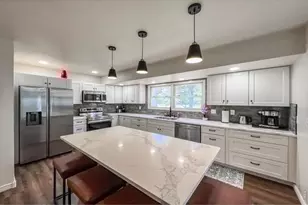
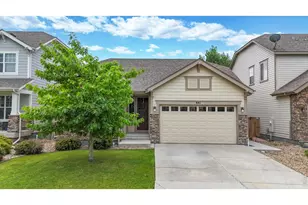
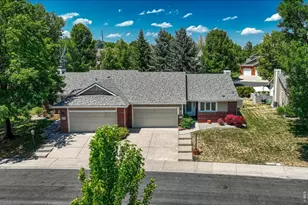
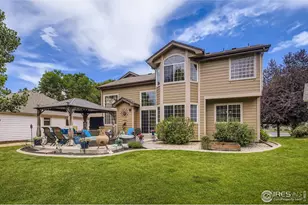
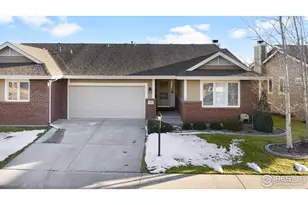
Easy living tucked into a quiet cul-de-sac! This ranch-style townhouse offers a comfortable, low-maintenance layout in a peaceful setting, with a walking trail and open space right behind the home for added serenity. The main living area features vaulted ceilings and an open layout, anchored by a brick fireplace that creates a warm and inviting centerpiece. The adjacent dining area flows naturally, making the space ideal for both everyday living and hosting. The spacious kitchen offers white appliances, generous prep space, and ample storage. There's also room for a breakfast nook, along with direct access to the raised deck that's perfect for al fresco dining or relaxing outdoors. A dedicated office with French doors provides a quiet, defined space that can easily adapt for work, hobbies, or additional living needs. Two main-level bedrooms are positioned on opposite ends of the home for added privacy and comfort, including the primary suite that includes a 5-piece ensuite bathroom and a walk-in closet. The garden-level basement opens up even more possibilities with a large entertainment area and two additional generously sized bedrooms, creating flexible space for a variety of uses. Just minutes from The Olde Course and with convenient access to downtown Loveland and Fort Collins, you're close to shopping, dining, and everyday essentials while still enjoying a quieter neighborhood feel. Additional updates include a new roof and updated light fixtures.
Full Property Details
Full Property Details for 2580 Lochbuie Cir
General
- Sold For: $545,503
- HOA FEE: $35/month
- HOA FEE FREQ.: Annually
- Taxes: $2,293 (2025)
- Status: Closed
- Type: Townhouse
- Source: IRES
- MLS ID: 1055772
- Added to Site: 101 day(s) ago
Interior
- Interior Features: Eat-In Kitchen, Separate Dining Room, Cathedral Ceiling(s), Open Floorplan, Wood Windows, Natural Woodwork, Walk-In Closet(s), Washer/Dryer Hookup, Skylights, Split Bedroom Plan
- Fireplace: Yes
- Fireplace(s): Gas, Living Room
- Appliances: Electric Range, Dishwasher, Refrigerator, Washer, Dryer, Microwave, Disposal, Fire Alarm
Rooms
Bathrooms
- Total Bathrooms: 3
- Full Bathrooms: 2
- 3/4 Bathrooms: 1
- Main Floor Baths: 2
Bedrooms
- Total Bedrooms: 4
Exterior
- Porch/Patio/Deck: Deck
Parking
- Garage: Yes
- Attached garage: Yes
- Garage Spaces: 2
- Parking Features: Attached
- Garage Description: Attached
Location
- Area: Loveland
- County: Larimer
- Subdivision: Emerald Glen
School Information
- School District: Thompson R2-J
- Elementary School: Centennial (R2-J)
- Middle School: Erwin, Lucile
- High School: Loveland
Community
- Association: Yes
- Assoc. Name: Emerald Glen of Loveland
- Assoc. Fees Include: Common Amenities, Snow Removal, Maintenance Grounds, Management, Exterior Maintenance
Heating & Cooling
- Cooling Type: Central Air, Ceiling Fan(s)
- Heating Type: Forced Air
Utilities
- Gas: Yes
- Gas: Xcel Energy
- Sewer: Public Sewer
- Water: City
- Utility Description: Natural Gas Available, Electricity Available
Structural Information
- Architectural Style: Contemporary
- Structure Type: Outside Entry
- Construction: Composition, Painted/Stained
- Exterior Const.: Composition, Painted/Stained
- Basement: Yes
- Basement Desc.: Partially Finished, Crawl Space, Slab, Daylight
- Roof: Composition
- Windows: Skylight(s), Window Coverings
- Doors: French Doors
- Square Feet: 2,942
- Sq. Ft. Source: Assessor
- Living Area: 2,942 Sq. Ft.
- Year Built: 1995
Lot Features
- Lot Size (Acres): 0.12
- Lot Size (Sq. Ft.): 5,029
- Frontage: City Street
- Street/Road Desc.: Asphalt
- Lot Features: Level, Sloping Lot, Abuts Public Open Space, City Limits
- Zoning: P-44
Green Features
- Energy Efficient: Windows
Financial Considerations
- Association Fee: Yes
- Association Fee: $415
- Assoc Fee Freq.: Annually
- Other Assoc Fees: $380
- Other Fee Freq.: Monthly
- Tax Amount: $2,293
- Tax Year: 2025
- Terms: Cash, Conventional, FHA, VA
Disclosures and Reports
- Special Conditions: Private Owner
- Exclusions: Personal Property
- Property ID: R1463071
Listed by Kittle Real Estate (970) 460-4444
Sold by Group Harmony (970) 460-4444

Get Pre-Approved Today
Schools
Schools serving 2580 Lochbuie Cir
School District:Thompson School District R-2j
| Name | Grades | Distance |
|---|---|---|
Centennial Elementary School, Loveland, CO 1555 West 37th Street, Loveland, CO 80538 | PK-5 | 0.7 mi |
Lucile Erwin Middle School 4700 Lucerne Avenue, Loveland, CO 80538 | 6-8 | 0.4 mi |
Loveland High School 920 West 29th Street, Loveland, CO 80538 | 9-12 | 1.6 mi |
Disclaimer:
School attendance boundaries provided by ATTOM Data Solutions and are for reference only. Contact the school directly to verify enrollment eligibility.
Price & Sales History for 2580 Lochbuie Cir
Date
Details
Price
Change
Source
6/25/2026
Sold
$545,503
-2.57%
MLS
6/04/2026
Price Reduced
$559,900
-1.08%
MLS
5/21/2026
Price Reduced
$566,000
-2.25%
MLS
4/11/2026
Listed
$579,000
—
MLS
Disclaimer: Historical sales information is derived from public records provided by the county offices. Information is not guaranteed and should be independently verified.
2580 Lochbuie Cir, Loveland, CO 80538 (MLS# 1055772) is a Townhouse property that was sold at $545,503 on June 25, 2026. Want to learn more about 2580 Lochbuie Cir? Do you have questions about finding other Townhouse real estate for sale in Loveland? You can browse all Loveland real estate or contact a Coldwell Banker agent to request more information.