
This is a carousel with tiles that activate property listing cards. Use the previous and next buttons to navigate.
1/43
$595,000
This is a carousel with tiles that activate property listing cards. Use the previous and next buttons to navigate.
1/43
Property Description
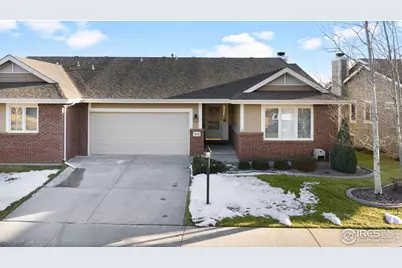
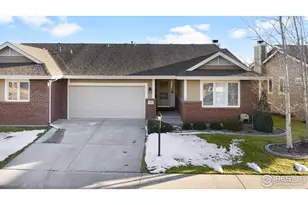
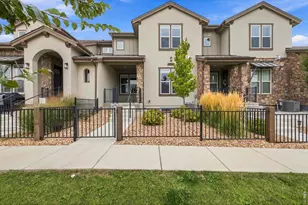
Enjoy sweeping mountain views from this beautifully maintained, low-maintenance patio home designed for comfortable living. The open floor plan welcomes you with wood floors throughout, a bright front bedroom and bathroom, and a dedicated office with built-in bookshelves that adds warmth and character. The spacious living room features a gas fireplace and flows into a separate dining area and an eat-in kitchen with brand-new countertops, backsplash, a new cooktop, newer appliances, abundant cabinetry, updated paint, and refreshed lighting. The main-floor primary suite is thoughtfully positioned on its own side of the home for added privacy and is complemented by main-floor laundry and a convenient two-car attached garage. The finished walk-out basement provides flexible living space with an additional bedroom, bathroom, and generous storage area. With thoughtful updates, functional spaces, and a setting that's hard to beat, this home truly offers the best of comfort and convenience. Check it out today!
Full Property Details
Full Property Details for 2644 Lochbuie Cir
General
- Price: $595,000
- HOA FEE: $35/month
- HOA FEE FREQ.: Annually
- Taxes: $2,012 (2024)
- Status: Active
- Type: Townhouse
- Source: IRES
- MLS ID: 1050821
- Updated: 4/30/2026
- Added to Site: 111 day(s) ago
Interior
- Interior Features: Eat-In Kitchen, Separate Dining Room, Cathedral Ceiling(s), Walk-In Closet(s), Washer/Dryer Hookup, Skylights, Kitchen Island
- Fireplace: Yes
- Fireplace(s): Gas, Living Room
- Appliances: Electric Range, Self Cleaning Oven, Double Oven, Dishwasher, Refrigerator, Washer, Dryer, Disposal, Fire Alarm
- Flooring: Wood
Rooms
Bathrooms
- Total Bathrooms: 3
- Full Bathrooms: 1
- 3/4 Bathrooms: 2
- Main Floor Baths: 1
Bedrooms
- Total Bedrooms: 3
Exterior
- Exterior Features: Balcony
- Porch/Patio/Deck: Patio
Parking
- Garage: Yes
- Attached garage: Yes
- Garage Spaces: 2
- Parking Features: Attached
- Garage Description: Attached
Location
- Area: Loveland
- County: Larimer
- Subdivision: EMERALD GLEN PUD
School Information
- School District: Thompson R2-J
- Elementary School: Centennial (R2-J)
- Middle School: Erwin, Lucile
- High School: Loveland
Community
- Association: Yes
- Assoc. Name: Emerald Glen Master Assoc
- Assoc. Fees Include: Common Amenities, Trash, Snow Removal, Maintenance Grounds, Management, Exterior Maintenance
Heating & Cooling
- Cooling Type: Central Air, Ceiling Fan(s)
- Heating Type: Forced Air, Humidity Control
Utilities
- Gas: Xcel
- Sewer: Public Sewer
- Water: City
- Utility Description: Electricity Available
Structural Information
- Architectural Style: Patio Home, Cottage
- Structure Type: Townhouse, 1/2 Duplex
- Construction: Frame, Brick, Composition
- Exterior Const.: Frame, Brick, Composition
- Basement: Yes
- Basement Desc.: Full, Partially Finished, Walk-Out Access
- Roof: Composition
- Windows: Skylight(s), Window Coverings
- Square Feet: 2,942
- Sq. Ft. Source: Assessor
- Living Area: 2,700 Sq. Ft.
- Year Built: 1996
Lot Features
- Property View: Mountain(s), Hills
- Mountain views: Yes
- Lot Size (Acres): 0.14
- Lot Size (Sq. Ft.): 6,098
- Lot Features: Evergreen Trees, Deciduous Trees, Native Grass, Abuts Ditch, Paved, Curbs, Gutters, Sidewalks
- Zoning: RES
Green Features
- Energy Efficient: Windows
Financial Considerations
- Association Fee: Yes
- Association Fee: $415
- Assoc Fee Freq.: Annually
- Other Assoc Fees: $391
- Other Fee Freq.: Monthly
- Tax Amount: $2,012
- Tax Year: 2024
- Terms: Cash, Conventional, FHA, VA
Disclosures and Reports
- Special Conditions: Private Owner
- Exclusions: Sellers Personal Property and Staging Items
- Property ID: R1463152
Listed by Epique Realty (720) 394-8959
Get Pre-Approved Today
Schools
Schools serving 2644 Lochbuie Cir
School District:Thompson School District R-2j
| Name | Grades | Distance |
|---|---|---|
Centennial Elementary School, Loveland, CO 1555 West 37th Street, Loveland, CO 80538 | PK-5 | 0.8 mi |
Lucile Erwin Middle School 4700 Lucerne Avenue, Loveland, CO 80538 | 6-8 | 0.4 mi |
Loveland High School 920 West 29th Street, Loveland, CO 80538 | 9-12 | 1.7 mi |
Disclaimer:
School attendance boundaries provided by ATTOM Data Solutions and are for reference only. Contact the school directly to verify enrollment eligibility.
Price & Sales History for 2644 Lochbuie Cir
Date
Details
Price
Change
Source
4/30/2026
Price Reduced
$595,000
-6.3%
MLS
4/01/2026
Price Reduced
$635,000
-2.31%
MLS
2/11/2026
Listed
$650,000
180.78%
MLS
3/08/2000
Sold
$231,500
—
Public Record
Disclaimer: Historical sales information is derived from public records provided by the county offices. Information is not guaranteed and should be independently verified.
Tax History
Tax History for 2644 Lochbuie Cir
Year
Property Taxes
Change
Tax Assessment
Change
2025
$2,380
18%
$34,081
-4%
2024
$2,012
4%
$35,597
—
2023
$1,941
20%
$35,597
30%
2022
$1,619
-3%
$27,293
-3%
2021
$1,663
—
$28,078
-4%
2021
$1,663
8%
$29,315
13%
2018
$1,536
16%
$25,870
—
2017
$1,323
-24%
$25,870
-12%
2019
$1,733
61%
$29,315
30%
2016
$1,074
1%
$22,607
—
2015
$1,065
11%
$22,607
9%
2014
$960
—
$20,720
—
2013
$961
—
$20,720
—
Disclaimer: Historical tax information is derived from public records provided by the county offices. Information is not guaranteed and should be independently verified.

Estimate the Cost
Estimate the Cost for 2644 Lochbuie Cir
2644 Lochbuie Cir, Loveland, CO 80538 (MLS# 1050821) is a Townhouse property with 3 bedrooms, 1 full bathroom and 2 partial bathrooms. 2644 Lochbuie Cir is currently listed for $595,000 and was received on February 04, 2026. Want to learn more about 2644 Lochbuie Cir? Do you have questions about finding other Townhouse real estate for sale in Loveland? You can browse all Loveland real estate or contact a Coldwell Banker agent to request more information.