This is a carousel with tiles that activate property listing cards. Use the previous and next buttons to navigate.
1/1
$630,000
This is a carousel with tiles that activate property listing cards. Use the previous and next buttons to navigate.
1/1
Property Description
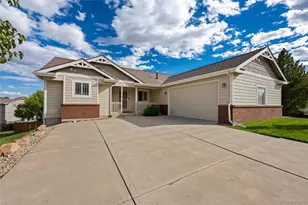
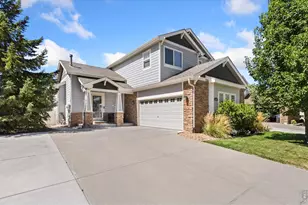
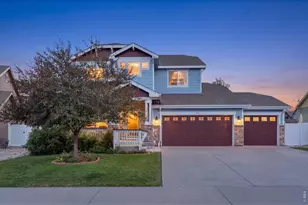
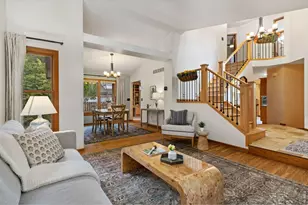
Beautifully cared for by the original owner, this 4-bedroom, 4-bath Loveland home has such a wonderful feel from the moment you arrive. Tucked on a quiet street with a lovely front porch, mature landscaping, and open space behind, it offers the kind of setting that is hard to find at this price point. Inside, you'll find beautiful wood floors, vaulted ceilings, great natural light, and comfortable spaces with quality updates throughout ~ all creating a home that feels both elegant and inviting. The kitchen is truly one of the highlights of the home ~ beautifully designed with quality cabinetry, granite counters, stainless steel appliances, a center island with seating, and custom roll-out drawers that make the space as functional as it is pretty. It feels warm, well-planned, and ideal for both everyday living and entertaining, with an easy connection to the family room and backyard deck. The primary suite is another standout, with an exceptional newly remodeled bath featuring radiant heated floors, a spacious walk-in shower, dual vanity, switchable privacy-glass windows, and a walk-in closet. Additional bedrooms, an upper-level office, a generous finished basement, and a heated garage provide plenty of room and flexibility for guests, work, hobbies, movie nights, game-day gatherings, or extra storage. Out back, the setting is truly park-like. The large deck offers both covered and open-air spaces and looks out over open green space, creating a peaceful and private backdrop for morning coffee, dinners outside, or relaxing in the evening. Extremely well maintained, warm, inviting, and very well priced for the quality, condition, and setting - this is a special home in a lovely Loveland location.
Full Property Details
Full Property Details for 2758 Glendale Dr
General
- Sold For: $630,000
- HOA FEE: $38/month
- HOA FEE FREQ.: Annually
- Taxes: $2,993 (2025)
- Status: Closed
- Type: Single Family
- Source: IRES
- MLS ID: 1058269
- Added to Site: 69 day(s) ago
Interior
- Interior Features: Washer/Dryer Hookup, Kitchen Island, Crown Molding
- Fireplace: Yes
- Fireplace(s): Gas, Electric
- Appliances: Gas Range, Self Cleaning Oven, Dishwasher, Refrigerator, Washer, Dryer, Microwave, Disposal, Fire Alarm
- Flooring: Wood
Rooms
Bathrooms
- Total Bathrooms: 4
- Full Bathrooms: 2
- 3/4 Bathrooms: 1
- Half Bathrooms: 1
- Basement Baths: 1
Bedrooms
- Total Bedrooms: 4
Exterior
- Exterior Features: Heated Garage
- Porch/Patio/Deck: Deck
Parking
- Garage: Yes
- Attached garage: Yes
- Garage Spaces: 2
- Parking Features: Attached
- Garage Description: Attached
Location
- Area: Loveland
- County: Larimer
- Subdivision: Emerald Glen PUD
School Information
- School District: Thompson R2-J
- Elementary School: Centennial (R2-J)
- Middle School: Erwin, Lucile
- High School: Loveland
Community
- Association: Yes
- Assoc. Name: Emerald Glen
Heating & Cooling
- Cooling Type: Central Air, Ceiling Fan(s)
- Heating Type: Forced Air
Utilities
- Gas: Yes
- Gas: Xcel Energy
- Sewer: Public Sewer
- Water: City
- Utility Description: Natural Gas Available, Electricity Available, Cable Available, High-Speed Internet Available
Structural Information
- Construction: Composition
- Exterior Const.: Composition
- Basement: Yes
- Basement Desc.: Partially Finished
- Roof: Composition
- Windows: Window Coverings
- Square Feet: 2,881
- Sq. Ft. Source: Other
- Living Area: 2,672 Sq. Ft.
- Year Built: 1996
Lot Features
- Lot Size (Acres): 0.14
- Lot Size (Sq. Ft.): 6,131
- Frontage: City Street
- Lot Features: Evergreen Trees, Deciduous Trees, Level, Abuts Private Open Space, House Faces West, City Limits, Paved, Curbs, Gutters, Fire Hydrant within 500 Feet, Mineral Rights Included
- Potential Use: Single-Family
- Permitted Use: Single Family
- Zoning: P-44
Green Features
- Energy Efficient: Windows
Financial Considerations
- Association Fee: Yes
- Association Fee: $460
- Assoc Fee Freq.: Annually
- Other Assoc Fees: $200
- Other Fee Freq.: Annually
- Tax Amount: $2,993
- Tax Year: 2025
- Terms: Cash, Conventional, FHA, VA
Disclosures and Reports
- Special Conditions: Private Owner
- Property ID: R1406663
Listed by RE/MAX Alliance-FTC South (970) 226-3990
Sold by (970) 301-8150

Get Pre-Approved Today
Schools
Schools serving 2758 Glendale Dr
School District:Thompson School District R-2j
| Name | Grades | Distance |
|---|---|---|
Centennial Elementary School, Loveland, CO 1555 West 37th Street, Loveland, CO 80538 | PK-5 | 0.9 mi |
Lucile Erwin Middle School 4700 Lucerne Avenue, Loveland, CO 80538 | 6-8 | 0.4 mi |
Loveland High School 920 West 29th Street, Loveland, CO 80538 | 9-12 | 1.8 mi |
Disclaimer:
School attendance boundaries provided by ATTOM Data Solutions and are for reference only. Contact the school directly to verify enrollment eligibility.
Price & Sales History for 2758 Glendale Dr
Date
Details
Price
Change
Source
6/15/2026
Sold
$630,000
—
MLS
5/08/2026
Listed
$630,000
—
MLS
Disclaimer: Historical sales information is derived from public records provided by the county offices. Information is not guaranteed and should be independently verified.
2758 Glendale Dr, Loveland, CO 80538 (MLS# 1058269) is a Single Family property that was sold at $630,000 on June 15, 2026. Want to learn more about 2758 Glendale Dr? Do you have questions about finding other Single Family real estate for sale in Loveland? You can browse all Loveland real estate or contact a Coldwell Banker agent to request more information.