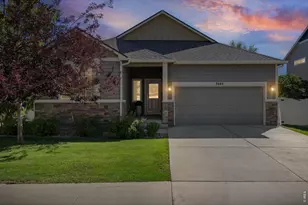
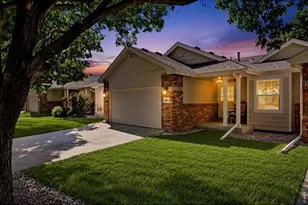
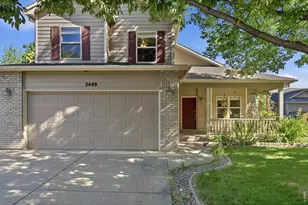
This is a carousel with tiles that activate property listing cards. Use the previous and next buttons to navigate.
1/49
$489,000 New to Website
This is a carousel with tiles that activate property listing cards. Use the previous and next buttons to navigate.
1/49
Property Description
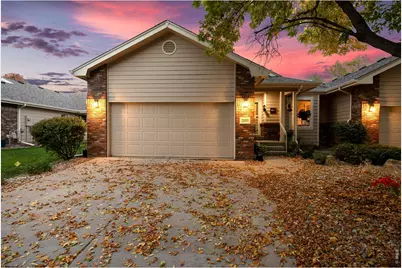
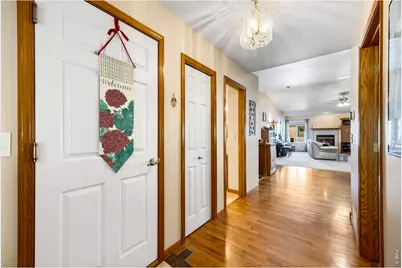
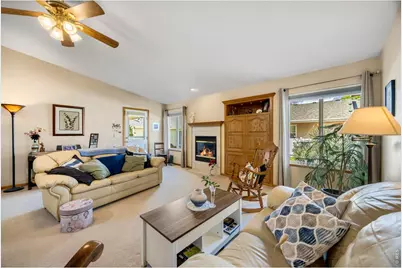
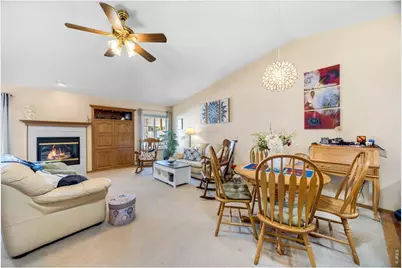
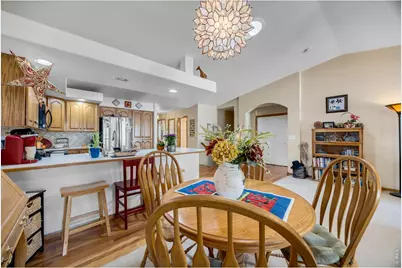
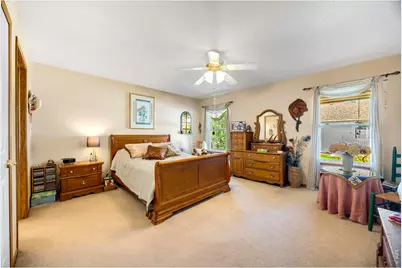
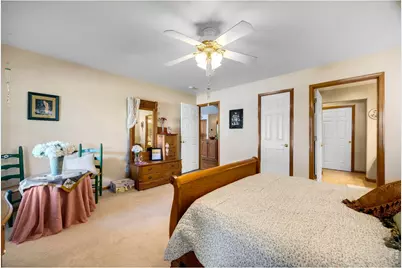
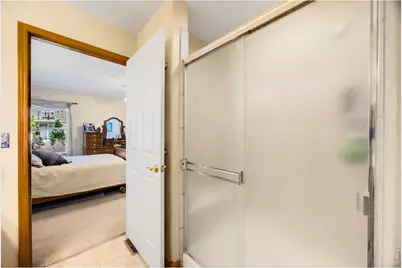
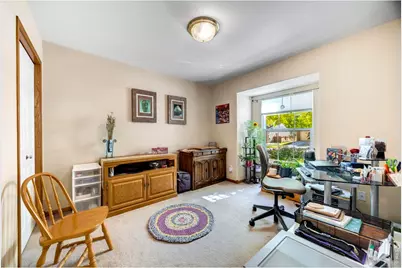
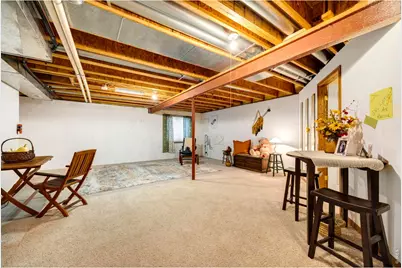
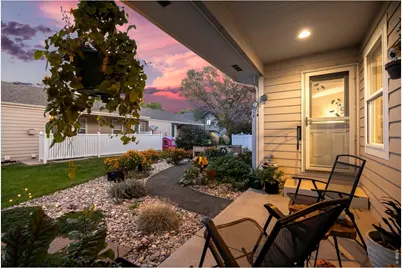
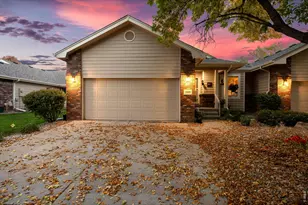
Enjoy easy, lock-and-leave living in this beautifully maintained patio home near parks, trails, shopping and dining. The open floor plan features vaulted ceilings, abundant natural light, hardwood floors, a fireplace and Solatube lighting. The kitchen offers plenty of cabinet and counter space, while two main-floor bedrooms and main-floor laundry add everyday convenience. The spacious primary suite includes a retreat, walk-in closet and private bath with an oversized shower and double vanity.A partially finished basement provides a third bedroom, full bath and room to make the space your own. Additional features include central air conditioning, a humidifier and an oversized attached two-car garage with southern exposure to help with snowmelt. Front and backyard with newer xeriscape, newer roof, exterior maintenance, landscaping and snow removal covered by the HOA, you'll have more time to enjoy this wonderful community and everything nearby. There is no sign at the property.
Full Property Details
Full Property Details for 2609 Anemonie Dr
General
- Price: $489,000
- HOA FEE: $255/month
- Taxes: $2,476 (2025)
- Status: Active
- Type: Duplex
- Source: IRES
- MLS ID: 1070526
- Updated: 10/13/2026
- Added to Site: 1 day(s) ago
Interior
- Interior Features: Separate Dining Room, Cathedral Ceiling(s), Open Floorplan, Washer/Dryer Hookup
- Fireplace: Yes
- Fireplace(s): Gas
- Appliances: Electric Range, Self Cleaning Oven, Dishwasher, Refrigerator
Rooms
Bathrooms
- Total Bathrooms: 3
- Full Bathrooms: 2
- 3/4 Bathrooms: 1
- Main Floor Baths: 1
- Basement Baths: 1
Bedrooms
- Total Bedrooms: 3
Exterior
- Exterior Features: Sprinkler System
- Porch/Patio/Deck: Patio
Parking
- Garage: Yes
- Attached garage: Yes
- Garage Spaces: 2
- Parking Features: Attached
- Garage Description: Attached
Location
- Area: Loveland
- County: Larimer
- Subdivision: Cedar View 17th Sub
School Information
- School District: Thompson R2-J
- Elementary School: Milner (Sarah)
- Middle School: Clark (Walt)
- High School: Thompson Valley
Community
- Association: Yes
- Assoc. Name: Cedar View
- Assoc. Fees Include: Snow Removal, Maintenance Grounds, Exterior Maintenance, Insurance
- Pets Allowed: Yes
Heating & Cooling
- Cooling Type: Central Air, Ceiling Fan(s)
- Heating Type: Forced Air
Utilities
- Gas: Yes
- Gas: Xcel
- Water: Public
- Utility Description: Natural Gas Available, Cable Available, Individual Electric Meter, Individual Gas Meter, High-Speed Internet Available
Structural Information
- Architectural Style: Patio Home
- Structure Type: 1/2 Duplex
- Construction: Frame, Brick
- Exterior Const.: Frame, Brick
- Basement: Yes
- Basement Desc.: Full, Partially Finished
- Roof: Composition
- Windows: Window Coverings
- Square Feet: 2,754
- Sq. Ft. Source: Assessor
- Living Area: 1,838 Sq. Ft.
- Year Built: 2001
Lot Features
- Lot Size (Acres): 0.11
- Lot Size (Sq. Ft.): 4,719
- Frontage: City Street
- Street/Road Desc.: Asphalt
- Lot Features: Deciduous Trees, Level, Paved, Curbs, Gutters, Sidewalks, Street Light
- Zoning: R2
Financial Considerations
- Association Fee: Yes
- Association Fee: $255
- Assoc Fee Freq.: Monthly
- Tax Amount: $2,476
- Tax Year: 2025
- Terms: Cash, Conventional, FHA, VA
Disclosures and Reports
- Special Conditions: Private Owner
- Property ID: R1614717
Listed by Epique Realty (720) 394-8959

Get Pre-Approved Today
Schools
Schools serving 2609 Anemonie Dr
School District:Thompson School District R-2j
| Name | Grades | Distance |
|---|---|---|
Sarah Milner Elementary School 743 Jocelyn Drive, Loveland, CO 80537 | K-5 | 0.4 mi |
Walt Clark Middle School 2605 Carlisle Drive, Loveland, CO 80537 | 6-8 | 0.4 mi |
Thompson Valley High School 1669 Eagle Drive, Loveland, CO 80537 | 9-12 | 0.6 mi |
Disclaimer:
School attendance boundaries provided by ATTOM Data Solutions and are for reference only. Contact the school directly to verify enrollment eligibility.
Price & Sales History for 2609 Anemonie Dr
Date
Details
Price
Change
Source
10/13/2026
Listed
$489,000
45.1%
MLS
4/25/2020
Sold
$337,000
—
Public Record
Disclaimer: Historical sales information is derived from public records provided by the county offices. Information is not guaranteed and should be independently verified.
Tax History
Tax History for 2609 Anemonie Dr
Year
Property Taxes
Change
Tax Assessment
Change
2025
$2,476
15%
$28,951
-5%
2024
$2,146
4%
$30,572
—
2023
$2,070
4%
$30,572
22%
2021
$2,000
3%
$25,161
3%
2022
$1,946
-3%
$24,457
7%
2021
$2,000
12%
$22,930
—
2019
$1,792
8%
$22,930
14%
2018
$1,656
16%
$20,117
—
2017
$1,426
1%
$20,117
4%
2016
$1,416
1%
$19,311
—
2015
$1,405
12%
$19,311
16%
2014
$1,256
—
$16,700
—
2013
$1,258
—
$16,700
—
Disclaimer: Historical tax information is derived from public records provided by the county offices. Information is not guaranteed and should be independently verified.
Estimate the Cost
Estimate the Cost for 2609 Anemonie Dr
2609 Anemonie Dr, Loveland, CO 80537 (MLS# 1070526) is a Duplex property with 3 bedrooms, 2 full bathrooms and 1 partial bathroom. 2609 Anemonie Dr is currently listed for $489,000 and was received on October 13, 2026. Want to learn more about 2609 Anemonie Dr? Do you have questions about finding other Duplex real estate for sale in Loveland? You can browse all Loveland real estate or contact a Coldwell Banker agent to request more information.