This is a carousel with tiles that activate property listing cards. Use the previous and next buttons to navigate.
1/1
$530,000
This is a carousel with tiles that activate property listing cards. Use the previous and next buttons to navigate.
1/1
Property Description
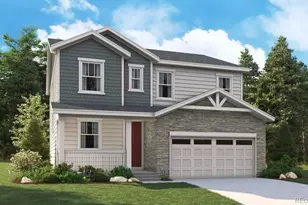
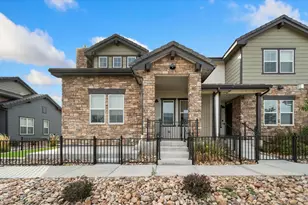
MOVE IN READY! Discover the beauty and elegance of the Washburn model, a spacious home with stunning views of the Colorado Front Range mountains. This home offers 3 bedrooms, including two extended secondary bedrooms, 2.5 bathrooms, and a two-car garage, providing ample space for comfortable living and effortless entertaining. The heart of this home is the gourmet kitchen, which features the luxurious Falls Designer Package. Enjoy the sleek Harbor Mist cabinets, complemented by gleaming quartz countertops and tall 42" upper cabinets, creating a sophisticated space perfect for cooking and gathering with family and friends. The expansive great room is the ideal place to relax, with large windows offering beautiful natural light and sweeping views of the mountains. Step outside to the covered patio, where you can unwind and take in the fresh air and breathtaking scenery.With its open floor plan, luxurious finishes, and spectacular mountain views, the Washburn model is a perfect combination of style, function, and beauty. Don't miss the opportunity to make this extraordinary home your own!
Full Property Details
Full Property Details for 2749 Blue Iris Dr
General
- Sold For: $530,000
- HOA FEE: $103/month
- Taxes: $4,105 (2025)
- Status: Closed
- Type: Single Family
- Source: IRES
- MLS ID: 1058472
- Added to Site: 107 day(s) ago
Interior
- Interior Features: Separate Dining Room, Open Floorplan, Pantry, Walk-In Closet(s), Washer/Dryer Hookup, Kitchen Island
- Appliances: Gas Range, Dishwasher, Microwave, Disposal, Fire Alarm
Rooms
Bathrooms
- Total Bathrooms: 3
- Full Bathrooms: 1
- 3/4 Bathrooms: 1
- Half Bathrooms: 1
Bedrooms
- Total Bedrooms: 3
Additional Information
- Security/Safety: Fire Alarm
Exterior
- Porch/Patio/Deck: Patio
Parking
- Garage: Yes
- Attached garage: Yes
- Garage Spaces: 2
- Parking Features: Garage Door Opener, Attached
- Garage Description: Attached
Location
- Area: Loveland
- County: Larimer
- Subdivision: Kinston at Centerra
School Information
- School District: Thompson R2-J
- Elementary School: Riverview PK-8
- Middle School: Riverview PK-8
- High School: Mountain View
Community
- Association: Yes
- Assoc. Name: Kinston Community Association
- Assoc. Fees Include: Common Amenities, Snow Removal, Management
Heating & Cooling
- Cooling Type: Central Air
- Heating Type: Forced Air
Utilities
- Gas: Yes
- Gas: Xcel
- Sewer: Public Sewer
- Water: City
- Utility Description: Natural Gas Available, Electricity Available, Cable Available, Satellite Available, High-Speed Internet Available, Underground Utilities
Structural Information
- Builder: David Weekley Homes
- Model: Washburn A Elevation
- Construction: Frame
- Exterior Const.: Frame
- Basement: Yes
- Basement Desc.: Full, Unfinished
- Roof: Composition
- Square Feet: 3,530
- Sq. Ft. Source: Plans
- Living Area: 2,363 Sq. Ft.
- Year Built: 2024
Lot Features
- Property View: Mountain(s), Hills
- Mountain views: Yes
- Lot Size (Acres): 0.09
- Lot Size (Sq. Ft.): 3,989
- Frontage: City Street
- Street/Road Desc.: Asphalt
- Lot Features: Sloping Lot, House/Lot Faces NW, Paved, Curbs, Gutters, Sidewalks, Fire Hydrant within 500 Feet
- Potential Use: Single-Family
- Permitted Use: Single Family
- Zoning: Res
Green Features
- Energy Efficient: Windows, High Efficiency Furnace
Financial Considerations
- Association Fee: Yes
- Association Fee: $103
- Assoc Fee Freq.: Monthly
- Tax Amount: $4,105
- Tax Year: 2025
- Terms: Cash, Conventional, FHA, VA, Owner Pays Points, 1031 Exchange
Disclosures and Reports
- Special Conditions: Builder
- Property ID: R1679893
Listed by RE/MAX Alliance-FTC South (970) 226-3990 and RE/MAX Alliance-Loveland (970) 669-1234
Sold by Non-IRES (970) 567-3942

Get Pre-Approved Today
Schools
Schools serving 2749 Blue Iris Dr
School District:Thompson School District R-2j
| Name | Grades | Distance |
|---|---|---|
Mountain View High School 3500 Mountain Lion Drive, Loveland, CO 80537 | 9-12 | 2.6 mi |
Disclaimer:
School attendance boundaries provided by ATTOM Data Solutions and are for reference only. Contact the school directly to verify enrollment eligibility.
Price & Sales History for 2749 Blue Iris Dr
Date
Details
Price
Change
Source
6/29/2026
Sold
$530,000
-3.63%
MLS
5/15/2026
Price Reduced
$549,990
-3.51%
MLS
5/07/2026
Listed
$569,990
—
MLS
Disclaimer: Historical sales information is derived from public records provided by the county offices. Information is not guaranteed and should be independently verified.
2749 Blue Iris Dr, Loveland, CO 80538 (MLS# 1058472) is a Single Family property that was sold at $530,000 on June 29, 2026. Want to learn more about 2749 Blue Iris Dr? Do you have questions about finding other Single Family real estate for sale in Loveland? You can browse all Loveland real estate or contact a Coldwell Banker agent to request more information.