This is a carousel with tiles that activate property listing cards. Use the previous and next buttons to navigate.
1/1
$509,990
This is a carousel with tiles that activate property listing cards. Use the previous and next buttons to navigate.
1/1
Property Description
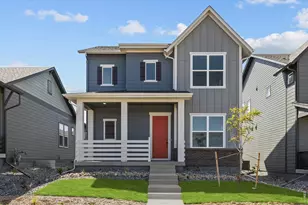
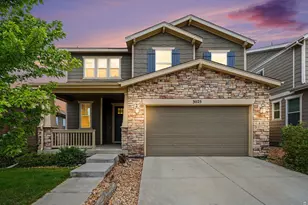
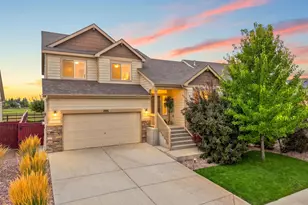
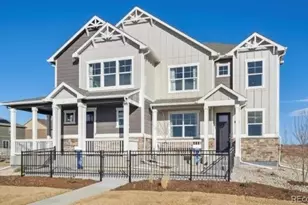
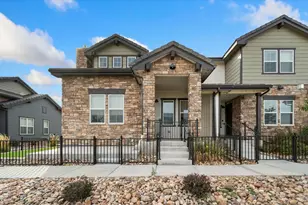
MOVE IN READY! Welcome to the Carriageway model, a stunning 2,261 sq. ft. home offering breathtaking views of the majestic Colorado Front Range mountains. This spacious residence features 3 bedrooms, 2.5 bathrooms, and a two-car garage, providing the perfect blend of comfort, style, and functionality. Step inside and discover an inviting open floor plan that is ideal for both everyday living and entertaining. The heart of the home is the gourmet kitchen, showcasing the exquisite Falls Designer Package. This includes Harbor Mist cabinetry, elegant quartz countertops, and 42" upper cabinets that offer ample storage space, creating the perfect setting for culinary creativity. The great room is both spacious and cozy, with a beautiful fireplace serving as a focal point, adding warmth and charm to the space. Large windows throughout the home allow natural light to pour in, while framing the incredible mountain views that stretch across the horizon. Enjoy the outdoors in style on the covered patio, perfect for relaxing with a cup of coffee or hosting family and friends. Whether you're admiring the view or unwinding after a long day, this outdoor space will quickly become a favorite. With its luxurious finishes, thoughtful layout, and panoramic mountain views, the Carriageway is truly a place you'll want to call home. Don't miss the opportunity to own this exceptional property! Through preferred lender, builder is offering loan incentive on this home. Terms apply, see sales team for more information!
Full Property Details
Full Property Details for 2769 Blue Iris Dr
General
- Sold For: $509,990
- HOA FEE: $103/month
- Taxes: $4,650 (2024)
- Status: Closed
- Type: Single Family
- Source: IRES
- MLS ID: 1058479
- Added to Site: 107 day(s) ago
Interior
- Interior Features: Open Floorplan, Walk-In Closet(s), Washer/Dryer Hookup, Kitchen Island
- Appliances: Gas Range, Dishwasher, Microwave, Disposal, Fire Alarm
Rooms
Bathrooms
- Total Bathrooms: 3
- Full Bathrooms: 1
- 3/4 Bathrooms: 1
- Half Bathrooms: 1
Bedrooms
- Total Bedrooms: 3
Exterior
- Exterior Features: Tandem Garage
- Porch/Patio/Deck: Patio
Parking
- Garage: Yes
- Attached garage: Yes
- Garage Spaces: 2
- Parking Features: Garage Door Opener, Attached
- Garage Description: Attached
Location
- Area: Loveland
- County: Larimer
- Subdivision: Kinston at Centerra
School Information
- School District: Thompson R2-J
- Elementary School: Riverview PK-8
- Middle School: Riverview PK-8
- High School: Mountain View
Community
- Association: Yes
- Assoc. Name: Kinston Community Association
- Assoc. Fees Include: Common Amenities, Snow Removal, Management
Heating & Cooling
- Cooling Type: Central Air
- Heating Type: Forced Air
Utilities
- Gas: Yes
- Gas: Xcel
- Sewer: Public Sewer
- Water: City
- Utility Description: Natural Gas Available, Electricity Available, Cable Available, Satellite Available, High-Speed Internet Available, Underground Utilities
Structural Information
- Architectural Style: Cottage
- Builder: David Weekley Homes
- Model: Carriageway A Elevation
- Construction: Frame
- Exterior Const.: Frame
- Basement: Yes
- Basement Desc.: Full, Unfinished
- Roof: Composition
- Square Feet: 3,440
- Sq. Ft. Source: Plans
- Living Area: 2,261 Sq. Ft.
- Year Built: 2025
Lot Features
- Property View: Mountain(s), Hills
- Mountain views: Yes
- Lot Size (Acres): 0.09
- Lot Size (Sq. Ft.): 3,989
- Frontage: City Street
- Street/Road Desc.: Asphalt
- Lot Features: Sloping Lot, House/Lot Faces NW, Paved, Curbs, Gutters, Sidewalks, Alley
- Potential Use: Single-Family
- Permitted Use: Single Family
- Zoning: Res
Green Features
- Energy Efficient: Windows, High Efficiency Furnace, Thermostat
Financial Considerations
- Association Fee: Yes
- Association Fee: $103
- Assoc Fee Freq.: Monthly
- Tax Amount: $4,650
- Tax Year: 2024
- Terms: Cash, Conventional, FHA, VA, Owner Pays Points, 1031 Exchange
Disclosures and Reports
- Special Conditions: Builder
- Property ID: R1679891
Listed by RE/MAX Alliance-FTC South (970) 226-3990 and RE/MAX Alliance-Loveland (970) 669-1234
Sold by (970) 567-3942

Get Pre-Approved Today
Schools
Schools serving 2769 Blue Iris Dr
School District:Thompson School District R-2j
| Name | Grades | Distance |
|---|---|---|
Mountain View High School 3500 Mountain Lion Drive, Loveland, CO 80537 | 9-12 | 2.6 mi |
Disclaimer:
School attendance boundaries provided by ATTOM Data Solutions and are for reference only. Contact the school directly to verify enrollment eligibility.
Price & Sales History for 2769 Blue Iris Dr
Date
Details
Price
Change
Source
7/13/2026
Sold
$509,990
—
MLS
5/15/2026
Price Reduced
$509,990
-2.86%
MLS
5/07/2026
Listed
$524,990
—
MLS
Disclaimer: Historical sales information is derived from public records provided by the county offices. Information is not guaranteed and should be independently verified.
2769 Blue Iris Dr, Loveland, CO 80538 (MLS# 1058479) is a Single Family property that was sold at $509,990 on July 13, 2026. Want to learn more about 2769 Blue Iris Dr? Do you have questions about finding other Single Family real estate for sale in Loveland? You can browse all Loveland real estate or contact a Coldwell Banker agent to request more information.