This is a carousel with tiles that activate property listing cards. Use the previous and next buttons to navigate.
1/1
$645,000
This is a carousel with tiles that activate property listing cards. Use the previous and next buttons to navigate.
1/1
Property Description
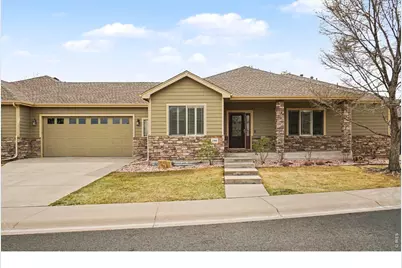
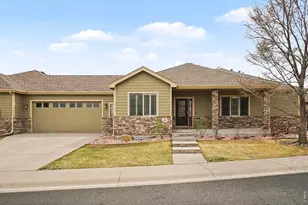
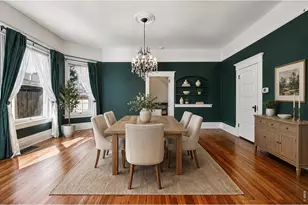
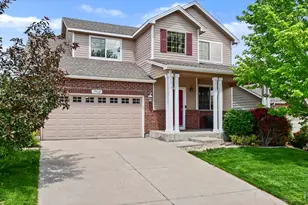
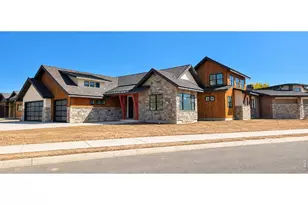
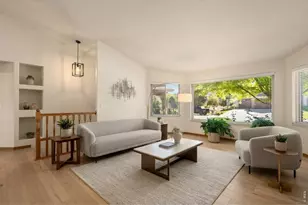
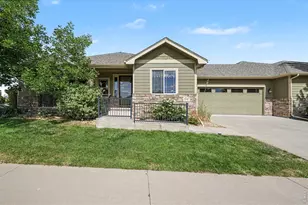
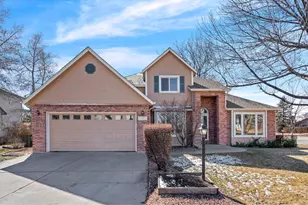
Ranch home in highly desired Seven Lakes Community. This meticulously remodeled ranch-style patio home offers a sophisticated blend of comfort and style. From the moment you cross the threshold, the home radiates warmth, greeting guests with an airy, open-concept floor plan bathed in natural light. At the heart of the residence lies beautiful wood floors and a true Chef's kitchen, boasting premium SS appliances, newly refinished custom taupe cabinetry, pantry and a sprawling granite island, perfect for both casual morning coffee and formal hosting in the adjacent dining area. The heart of the home features a sophisticated kitchen transformation, The main level is designed for effortless living, featuring a spacious primary suite that serves as a private sanctuary, complete with a spa-like ensuite and convenient main-floor laundry. Transitioning outdoors, the private, fenced backyard reveals a covered patio with power shades where you can unwind while enjoying peaceful views of the community's signature lakes. The home's footprint extends into a fully finished basement, an entertainer's dream featuring a generous recreation room and a family room anchored by a convenient wet bar. This lower level provides ultimate flexibility for guests with a dedicated bedroom and bath, plus a versatile third bedroom-finished with durable luxury vinyl flooring-that is ideal for a home gym, art studio, or craft room. A second, expansive laundry room creates an independent living space. An oversized garage with ramp access ensures every practical need is met. Beyond the property lines, enjoy a resort-like lifestyle with miles of scenic walking trails and tranquil water access. Experience the perfect blend of modern updates and timeless comfort in this beautifully refreshed residence. The interior has been completely revitalized with a designer-inspired neutral paint palette and plush new carpeting throughout, creating an inviting atmosphere from the moment you step inside.
Full Property Details
Full Property Details for 2986 Purgatory Creek Dr
General
- Sold For: $645,000
- HOA FEE: $331/month
- Taxes: $3,122 (2025)
- Status: Closed
- Type: Single Family
- Source: IRES
- MLS ID: 1055014
- Added to Site: 62 day(s) ago
Interior
- Interior Features: Eat-In Kitchen, Open Floorplan, Pantry, Wet Bar, Washer/Dryer Hookup, Kitchen Island
- Fireplace: Yes
- Fireplace(s): Gas, Living Room
- Appliances: Electric Range, Dishwasher, Refrigerator, Bar Fridge, Washer, Dryer, Microwave, Disposal, Fire Alarm
- Flooring: Wood
Rooms
Bathrooms
- Total Bathrooms: 3
- Full Bathrooms: 1
- 3/4 Bathrooms: 2
- Main Floor Baths: 1
Bedrooms
- Total Bedrooms: 4
Additional Information
- Security/Safety: Security System
Exterior
- Exterior Features: Sprinkler System, Oversized Garage
- Porch/Patio/Deck: Patio
Parking
- Garage: Yes
- Attached garage: Yes
- Garage Spaces: 2
- Parking Features: Garage Door Opener, Attached
- Garage Description: Attached
Location
- Area: Loveland
- County: Larimer
- Subdivision: Seven Lakes North 6th Sub Lov
- Driving Directions: From N. Boise Avenue, turn East on to Muddy Creek Drive, turn left on to Purgatory Creek Drive, Home is on the right side.
School Information
- School District: Thompson R2-J
- Elementary School: Mary Blair
- Middle School: Peakview Academy at Conrad Ball
- High School: Mountain View
Community
- Association: Yes
- Assoc. Name: Seven Lakes
- Assoc. Fees Include: Common Amenities, Snow Removal, Maintenance Grounds, Management, Utilities, Exterior Maintenance
- Pets Allowed: Yes
Heating & Cooling
- Cooling Type: Central Air, Ceiling Fan(s)
- Heating Type: Forced Air
Utilities
- Gas: Yes
- Gas: Xcel Energy
- Sewer: Public Sewer
- Water: City
- Utility Description: Natural Gas Available, Electricity Available, Cable Available, Individual Electric Meter, Individual Gas Meter, Satellite Available, High-Speed Internet Available, Underground Utilities
Structural Information
- Architectural Style: Patio Home, Contemporary
- Structure Type: 1st Floor, End Unit
- Builder: Jewell Homes
- Construction: Frame, Stone, Composition
- Exterior Const.: Frame, Stone, Composition
- Basement: Yes
- Basement Desc.: Full, Partially Finished, Built-In Radon, Radon Test Available
- Roof: Composition
- Windows: Window Coverings
- Square Feet: 2,916
- Sq. Ft. Source: Assessor
- Living Area: 2,624 Sq. Ft.
- Year Built: 2005
Lot Features
- Lot Size (Acres): 0.16
- Lot Size (Sq. Ft.): 7,061
- Frontage: City Street
- Street/Road Desc.: Asphalt
- Fence: Yes
- Lot Features: Level, City Limits, Paved, Sidewalks, Street Light, Fire Hydrant within 500 Feet
- Zoning: P-62
- Fencing (Description): Fenced
Green Features
- Energy Efficient: Southern Exposure, Windows
Financial Considerations
- Association Fee: Yes
- Association Fee: $331
- Assoc Fee Freq.: Monthly
- Other Assoc Fees: $225
- Other Fee Freq.: Quarterly
- Tax Amount: $3,122
- Tax Year: 2025
- Terms: Cash, Conventional, FHA, VA, 1031 Exchange
Disclosures and Reports
- Special Conditions: Private Owner
- Exclusions: Staging Items
- Property ID: R1631670
Listed by The Colorado RE Group LLC (720) 203-7400
Sold by Group Mulberry (720) 203-7400

Get Pre-Approved Today
Schools
Schools serving 2986 Purgatory Creek Dr
School District:Thompson School District R-2j
| Name | Grades | Distance |
|---|---|---|
Mountain View High School 3500 Mountain Lion Drive, Loveland, CO 80537 | 9-12 | 1.9 mi |
Disclaimer:
School attendance boundaries provided by ATTOM Data Solutions and are for reference only. Contact the school directly to verify enrollment eligibility.
Price & Sales History for 2986 Purgatory Creek Dr
Date
Details
Price
Change
Source
4/27/2026
Sold
$645,000
—
MLS
3/27/2026
Listed
$645,000
—
MLS
Disclaimer: Historical sales information is derived from public records provided by the county offices. Information is not guaranteed and should be independently verified.
2986 Purgatory Creek Dr, Loveland, CO 80538 (MLS# 1055014) is a Single Family property that was sold at $645,000 on April 27, 2026. Want to learn more about 2986 Purgatory Creek Dr? Do you have questions about finding other Single Family real estate for sale in Loveland? You can browse all Loveland real estate or contact a Coldwell Banker agent to request more information.