
No photo available
$725,000 New to Website
Property Description
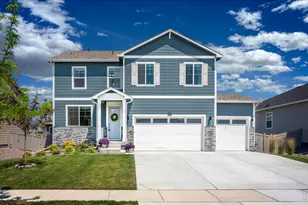
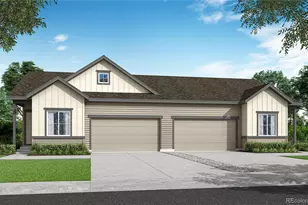
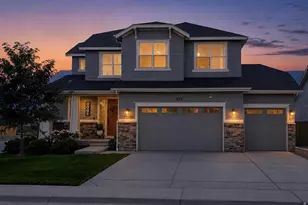
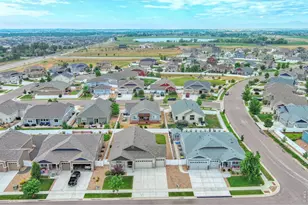
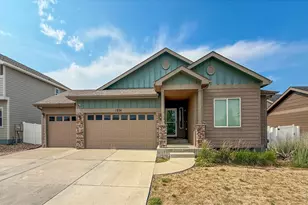
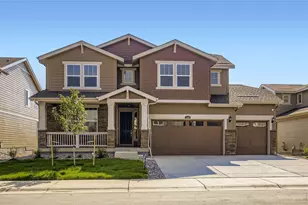
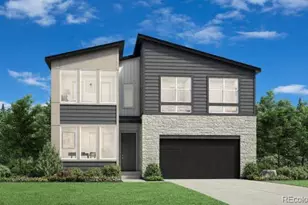
Experience the exceptional Haswell floor plan in Riano Ridge by Toll Brothers! Designed with modern living in mind, this stunning home features an impressive two-story great room that fills the heart of the home with natural light, creating a bright and welcoming atmosphere. The open-concept layout seamlessly connects the great room, kitchen, and casual dining area, making it ideal for everything from busy weekday mornings to holiday gatherings and effortless entertaining. Whether you're hosting friends, enjoying family dinners, or simply relaxing at home, this thoughtfully designed space offers comfort, functionality, and room to connect. Step outside to the covered patio, perfect for extending your living space outdoors for morning coffee, summer barbecues, or quiet evenings. A spacious 3-car garage provides ample room for vehicles, storage, and recreational gear. This home is design ready, giving buyers the exciting opportunity to personalize their new home's interior finishes from the ground up. Visit the Toll Brothers design studio to select flooring, cabinetry, countertops, fixtures, and additional upgrades to reflect your personal style. Priced at $715,000, this home includes Toll Brothers' luxury standard features, with the opportunity to select additional upgrades at the Toll Brothers design studio through the exciting new design ready program. Incentives are currently available toward design studio selections-please inquire with community Sales Consultant for details. Don't miss this rare opportunity to create a personalized luxury home in the sought-after Riano Ridge community, combining exceptional architecture, elevated included features, and the ability to make it uniquely yours.
Full Property Details
Full Property Details for 3283 Ironton Dr
Sign in to view more details. Local MLS Rules require you to be signed in. Not a member yet? Sign up now.
General
- Price: $725,000
- HOA FEE: $109/month
- Taxes: $7,436 (2025)
- Status: Active
- Type: Single Family
- Source: MetroList_Colorado
- MLS ID: 4590731
- Updated: 7/13/2026
- Added to Site: 1 day(s) ago
Interior
- Interior Features: Eat-in Kitchen, Kitchen Island, Open Floorplan, Pantry, Radon Mitigation System, Walk-In Closet(s)
- Appliances: Dishwasher, Disposal, Microwave, Range
Rooms
Bathrooms
- Total Bathrooms: 3
- Full Bathrooms: 1
- 3/4 Bathrooms: 1
- Half Bathrooms: 1
- Main Floor Baths: 1
Bedrooms
- Total Bedrooms: 4
Additional Information
- Shared Amenities: Pool, Spa/Hot Tub, Trail(s)
- Security/Safety: Smoke Detector(s)
Parking
- Garage: Yes
- Garage Spaces: 3
- Total Spaces: 3
Location
- County: Larimer
- Subdivision: Riano Ridge
- Driving Directions: Take 1-25 North to highway 34 in Loveland. Head West to Wilson - Turn right and head North to 29th st. Turn Left on 29th and head West to 3103 Westcliff Dr. and you have arrived!
School Information
- Elem School District: Thompson R2-J
- Midd School District: Thompson R2-J
- High School District: Thompson R2-J
- Elementary School: Ponderosa
- Middle School: Lucile Erwin
- High School: Loveland
Community
- Association: Yes
- Assoc. Name: Emerald Glenn HOA
- Assoc. Fees Include: Maintenance Grounds, Snow Removal
- Pets Allowed: Yes
- Management Type: Professionally Managed
Heating & Cooling
- Cooling Type: Central Air
- Heating Type: Forced Air, Hot Water
Utilities
- Sewer: Public Sewer
- Water: Public
Structural Information
- Architectural Style: Contemporary
- Structure Type: House
- Builder: Toll Brothers
- Model: Haswell Mid Century Modern
- Construction: Frame
- Basement: Yes
- Basement Desc.: Partial, Unfinished
- Roof: Composition
- Square Feet: 3,529
- Living Area: 2,536 Sq. Ft.
- Year Built: 2026
- Property Condition: New Construction, Under Construction
Lot Features
- Lot Size (Acres): 0.16
- Lot Size (Sq. Ft.): 7,162
- Frontage: Public
- Street/Road Desc.: Paved
Financial Considerations
- Association Fee: Yes
- Association Fee: $109
- Assoc Fee Freq.: Monthly
- Assoc Fee /Annual: $1,308
- Tax Amount: $7,436
- Tax Year: 2025
- Terms: 1031 Exchange, Cash, Conventional, FHA, VA Loan
Disclosures and Reports
- Ownership: Builder
- Special Conditions: None
- Legal Description: LOT 21, BLOCK 5, VANGUARD-FAMLECO THIRTEENTH SUB, LOV (20210077690
- Exclusions: none
- Property ID: R1677667
- Lot Number: 109
Buyer's Brokerage Compensation: Contact Listing Agent
Not binding unless confirmed by separate agreement among applicable parties.
Get Pre-Approved Today
Schools
Schools serving 3283 Ironton Dr
School District:Thompson School District R-2j
| Name | Grades | Distance |
|---|---|---|
Ponderosa Elementary School, Loveland, CO 4550 Florence Avenue, Loveland, CO 80538 | PK-5 | 0.9 mi |
Lucile Erwin Middle School 4700 Lucerne Avenue, Loveland, CO 80538 | 6-8 | 1.2 mi |
Loveland High School 920 West 29th Street, Loveland, CO 80538 | 9-12 | 2.1 mi |
Disclaimer:
School attendance boundaries provided by ATTOM Data Solutions and are for reference only. Contact the school directly to verify enrollment eligibility.
Tax History
Tax History for 3283 Ironton Dr
Year
Property Taxes
Change
Tax Assessment
Change
2025
$4,136
1082%
$28,701
1123%
2024
$350
2%
$2,346
—
2023
$343
357%
$2,346
355%
2021
$75
-68%
$516
-68%
2022
$237
—
$1,618
—
Disclaimer: Historical tax information is derived from public records provided by the county offices. Information is not guaranteed and should be independently verified.
Estimate the Cost
Estimate the Cost for 3283 Ironton Dr
Home Warranty : Included
3283 Ironton Drive, Loveland, CO 80538 (MLS# 4590731) is a Single Family property with 4 bedrooms, 1 full bathroom and 2 partial bathrooms. 3283 Ironton Drive is currently listed for $725,000 and was received on July 13, 2026. This property is listed by New Door Group from our North Metro Office.Want to learn more about 3283 Ironton Drive? Do you have questions about finding other Single Family real estate for sale in Loveland? You can browse all Loveland real estate or contact a Coldwell Banker agent to request more information.