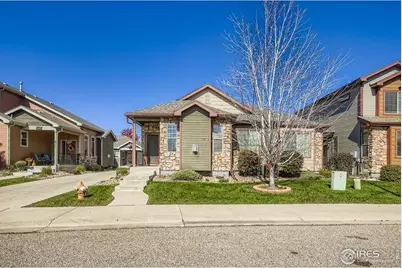
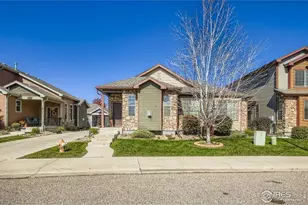
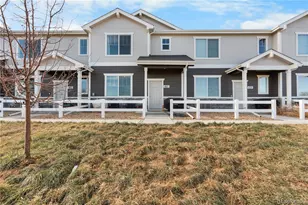
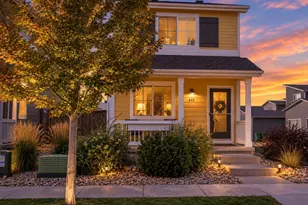
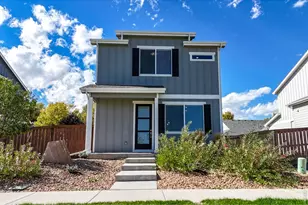
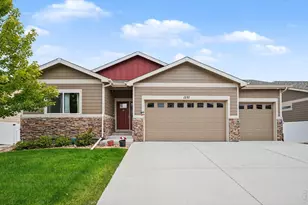
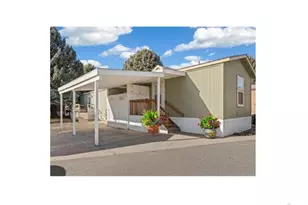
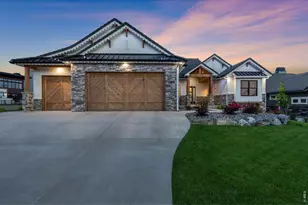
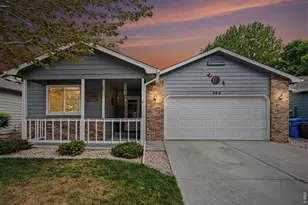
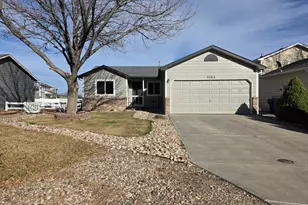
Full Property Details for 3453 Rhea Dr
General
- Sold For: $425,000
- HOA FEE: $105/month
- Taxes: $3,267 (2025)
- Status: Closed
- Type: Townhouse
- Source: IRES
- MLS ID: 1045456
- Added to Site: 373 day(s) ago
Interior
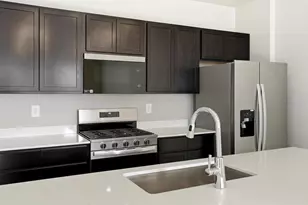
- Interior Features: Separate Dining Room, Cathedral Ceiling(s), Open Floorplan, Pantry, Walk-In Closet(s), Washer/Dryer Hookup, Jack and Jill Bath, Kitchen Island, High Ceilings
- Fireplace: Yes
- Fireplace(s): Gas
- Appliances: Gas Range, Dishwasher, Refrigerator, Washer, Dryer, Microwave, Disposal, Fire Alarm
Rooms
- Total Bathrooms: 3
- Full Bathrooms: 1
- 3/4 Bathrooms: 2
- Main Floor Baths: 1
Additional Information
- Pool: Yes
- Pool Description: Private
- Security/Safety: Fire Sprinkler System
Exterior
Parking
- Garage: Yes
- Attached garage: Yes
- Garage Spaces: 2
- Parking Features: Garage Door Opener, Attached
- Garage Description: Attached
Location
- Area: Loveland
- County: Larimer
- Subdivision: Millennium Sw Fifth Sub Lov, Tulip Creek
- Driving Directions: Please note that there's a current road closure for road construction on East 1st Street. From Hwy 34, turn sourth on Boyd Lake Ave. Turn north on Callisto Drive and right (east) on Rhea.
School Information
- School District: Thompson R2-J
- Elementary School: Winona
- Middle School: Bill Reed
- High School: Mountain View
Community
- Association: Yes
- Assoc. Name: Tulip Creek Master
- Assoc. Fees Include: Snow Removal, Maintenance Grounds, Management, Exterior Maintenance, Insurance
- Pets Allowed: Yes
Heating & Cooling
- Cooling Type: Central Air, Ceiling Fan(s)
- Heating Type: Forced Air
Utilities
- Gas: Yes
- Gas: Xcel
- Sewer: Public Sewer
- Water: City
- Utility Description: Natural Gas Available, Electricity Available, Cable Available, High-Speed Internet Available
Structural Information
- Architectural Style: Patio Home
- Structure Type: Townhouse, End Unit
- Construction: Frame
- Exterior Const.: Frame
- Basement: Yes
- Basement Desc.: Full, Partially Finished, Sump Pump
- Roof: Composition
- Windows: Window Coverings
- Square Feet: 2,569
- Sq. Ft. Source: Appraiser
- Living Area: 1,799 Sq. Ft.
- Year Built: 2015
Lot Features
- Lot Size (Acres): 0.09
- Lot Size (Sq. Ft.): 3,748
- Lot Features: Paved, Curbs, Gutters, Sidewalks, Fire Hydrant within 500 Feet
- Zoning: P-59
Financial Considerations
- Association Fee: Yes
- Association Fee: $105
- Assoc Fee Freq.: Monthly
- Other Assoc Fees: $350
- Other Fee Freq.: Monthly
- Tax Amount: $3,267
- Tax Year: 2025
- Terms: Cash, Conventional, FHA, VA
Disclosures and Reports
- Special Conditions: Private Owner
- Property ID: R1630445
Listed by Berkshire Hathaway HomeServices Rocky Mountain, Realtors-Fort Collins (970) 226-5511
Sold by RE/MAX Advanced Inc. (970) 692-2022