This is a carousel with tiles that activate property listing cards. Use the previous and next buttons to navigate.
1/42
$749,900 New to Website
This is a carousel with tiles that activate property listing cards. Use the previous and next buttons to navigate.
1/42
Property Description
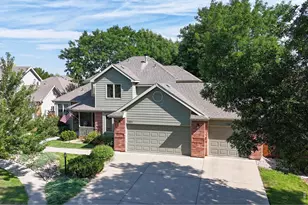
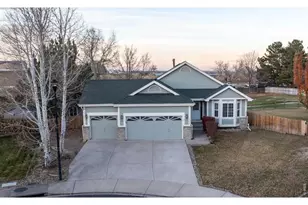
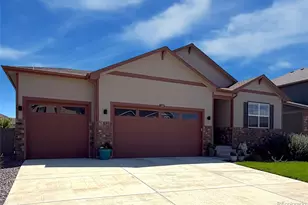
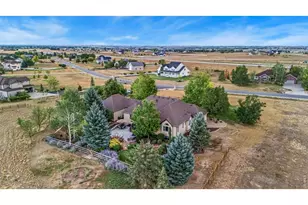
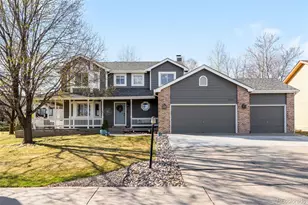
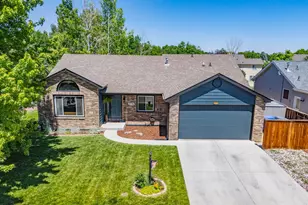
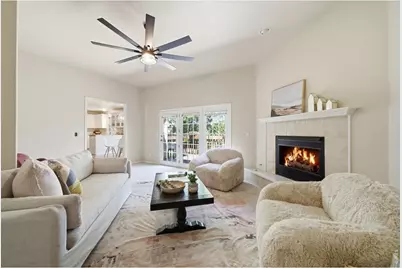
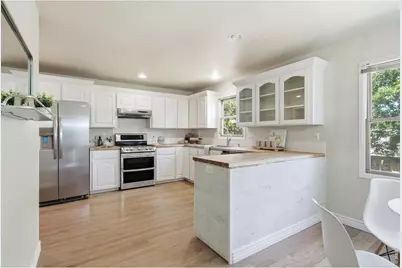
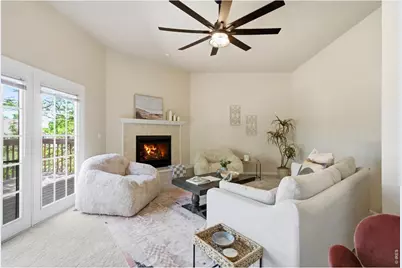
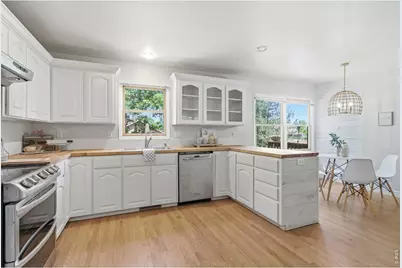
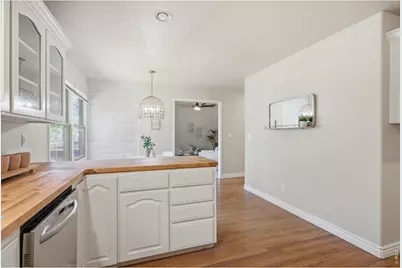
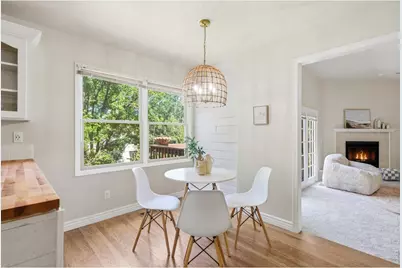
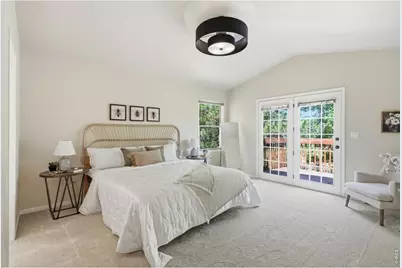
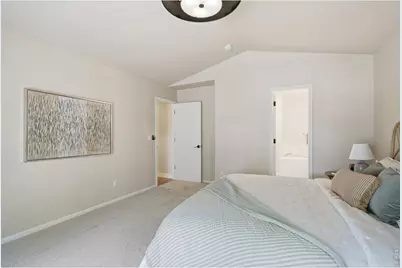
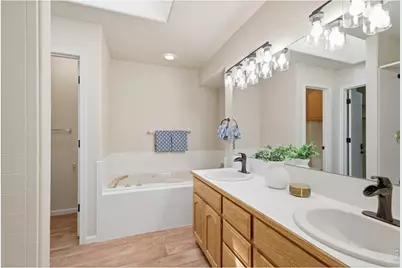
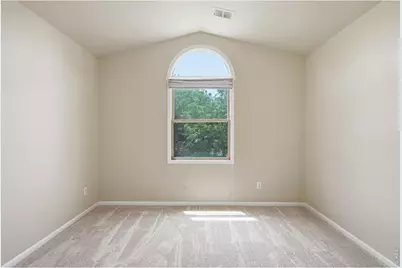
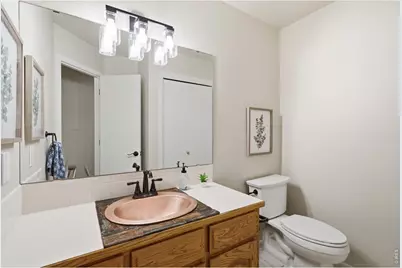
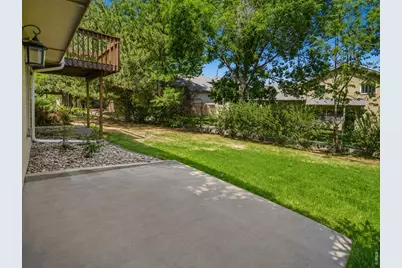
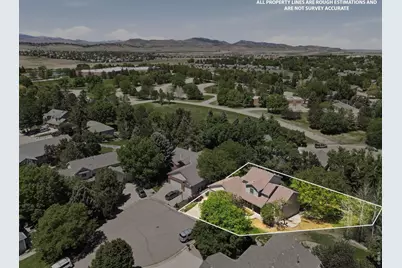
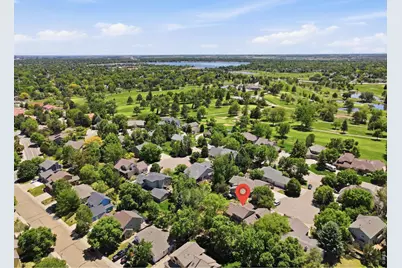
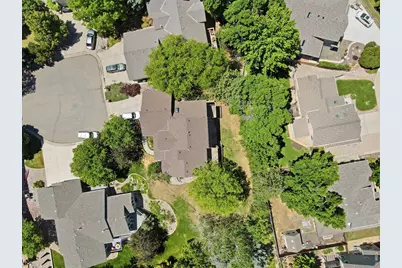
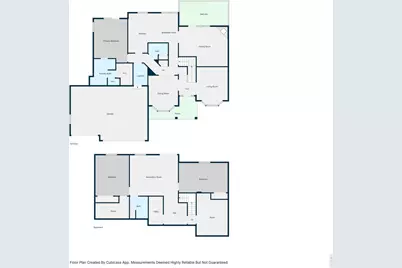
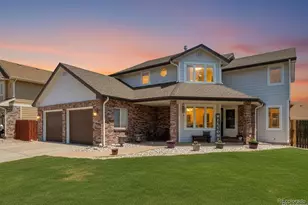
Good bones, great updates, and a floor plan that actually makes sense for real life. This Fairway West home has been freshly refreshed with new paint, new carpet, and new lighting throughout, and hardwood flooring runs across the entire main level including the kitchen and dining area. New roof in 2024. No HOA. No Metro District. The work is done. You just move in.The main floor gives you two separate living spaces, which sounds simple until you have lived without it. The family room centers around a gas fireplace and opens to a deck, making it the kind of space people actually use. The second living room is equally comfortable as a formal sitting room, a home office, or whatever your life calls for right now. The kitchen has a pantry and a casual eat-in area, and the separate dining room gives you a proper place to host when it matters.The primary suite is on the main floor, tucked away with its own private deck and a five-piece bath. Upstairs holds three bedrooms and a full bath. The walk-out basement rounds out the home with two more bedrooms, a bathroom, and real storage space, all opening directly to a backyard that has genuine room to stretch at just over a quarter acre.Tucked into a quiet cul-de-sac in Fairway West, you are close enough to the Loveland Olde Course to drive your golf cart straight there. Six bedrooms. Four bathrooms. Three-car garage. Central air. A neighborhood people work hard to get into. If this fits what you have been looking for, it is worth a showing.
Full Property Details
Full Property Details for 3570 Granby Ct
General
- Price: $749,900
- Taxes: $3,674 (2025)
- Status: Active
- Type: Single Family
- Source: IRES
- MLS ID: 1059935
- Updated: 5/23/2026
- Added to Site: 3 day(s) ago
Interior
- Fireplace: Yes
- Fireplace(s): Gas
- Appliances: Electric Range, Dishwasher, Refrigerator, Microwave, Disposal, Fire Alarm
Rooms
Bathrooms
- Total Bathrooms: 4
- Full Bathrooms: 3
- 3/4 Bathrooms: 1
- Main Floor Baths: 1
- Basement Baths: 1
Bedrooms
- Total Bedrooms: 6
Exterior
- Exterior Features: Sprinkler System, Oversized Garage
- Porch/Patio/Deck: Patio, Deck
Parking
- Garage: Yes
- Attached garage: Yes
- Garage Spaces: 3
- Parking Features: Attached
- Garage Description: Attached
Location
- Area: Loveland
- County: Larimer
- Subdivision: Fairway West
School Information
- School District: Thompson R2-J
- Elementary School: Centennial (R2-J)
- Middle School: Erwin, Lucile
- High School: Loveland
Heating & Cooling
- Cooling Type: Central Air
- Heating Type: Forced Air
Utilities
- Gas: Yes
- Water: City
- Utility Description: Natural Gas Available, Electricity Available
Structural Information
- Architectural Style: Contemporary
- Construction: Brick
- Exterior Const.: Brick
- Basement: Yes
- Basement Desc.: Partially Finished
- Roof: Composition
- Square Feet: 3,831
- Sq. Ft. Source: Assessor
- Living Area: 3,831 Sq. Ft.
- Year Built: 1993
Lot Features
- Lot Size (Acres): 0.28
- Lot Size (Sq. Ft.): 12,124
- Lot Features: Cul-De-Sac, Sloping Lot, Golf Course Neighborhood, House Faces South, City Limits
- Potential Use: Single-Family
- Zoning: R1
Financial Considerations
- Tax Amount: $3,674
- Tax Year: 2025
- Terms: Cash, Conventional, FHA, VA
Disclosures and Reports
- Special Conditions: Private Owner
- Exclusions: Seller's personal property and Staging items
- Property ID: R1362470
Listed by (970) 646-3013
Get Pre-Approved Today
Schools
Schools serving 3570 Granby Ct
School District:Thompson School District R-2j
| Name | Grades | Distance |
|---|---|---|
Centennial Elementary School, Loveland, CO 1555 West 37th Street, Loveland, CO 80538 | PK-5 | 0.6 mi |
Lucile Erwin Middle School 4700 Lucerne Avenue, Loveland, CO 80538 | 6-8 | 0.8 mi |
Loveland High School 920 West 29th Street, Loveland, CO 80538 | 9-12 | 1.3 mi |
Disclaimer:
School attendance boundaries provided by ATTOM Data Solutions and are for reference only. Contact the school directly to verify enrollment eligibility.
Price & Sales History for 3570 Granby Ct
Date
Details
Price
Change
Source
5/23/2026
Listed
$749,900
167.82%
MLS
10/18/2012
Sold
$280,000
—
Public Record
Disclaimer: Historical sales information is derived from public records provided by the county offices. Information is not guaranteed and should be independently verified.
Tax History
Tax History for 3570 Granby Ct
Year
Property Taxes
Change
Tax Assessment
Change
2025
$3,674
11%
$42,963
-5%
2024
$3,322
4%
$45,312
—
2023
$3,204
12%
$45,312
26%
2021
$2,865
3%
$36,050
3%
2022
$2,788
-3%
$35,042
5%
2021
$2,865
9%
$33,505
—
2019
$2,619
4%
$33,505
10%
2018
$2,509
16%
$30,492
—
2017
$2,161
11%
$30,492
14%
2016
$1,953
1%
$26,634
—
2015
$1,937
11%
$26,634
15%
2014
$1,746
—
$23,220
—
2013
$1,749
—
$23,220
—
Disclaimer: Historical tax information is derived from public records provided by the county offices. Information is not guaranteed and should be independently verified.
Estimate the Cost
Estimate the Cost for 3570 Granby Ct
3570 Granby Ct, Loveland, CO 80538 (MLS# 1059935) is a Single Family property with 6 bedrooms, 3 full bathrooms and 1 partial bathroom. 3570 Granby Ct is currently listed for $749,900 and was received on May 23, 2026. Want to learn more about 3570 Granby Ct? Do you have questions about finding other Single Family real estate for sale in Loveland? You can browse all Loveland real estate or contact a Coldwell Banker agent to request more information.