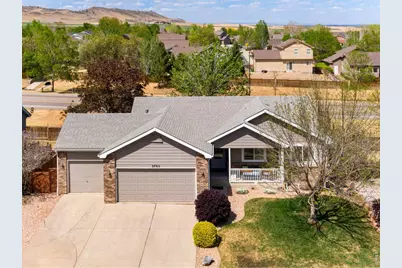
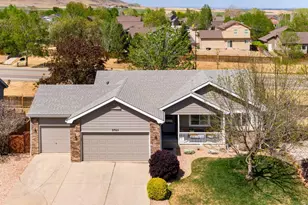
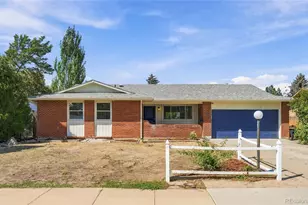
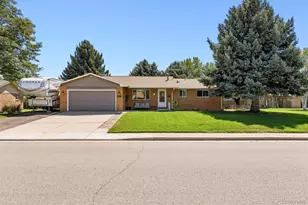
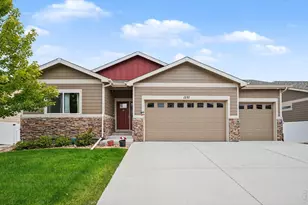
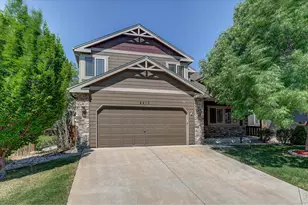
Full Property Details for 3765 Downieville St
General
- Sold For: $535,000
- HOA FEE: $49/month
- HOA FEE FREQ.: Annually
- Taxes: $2,424 (2025)
- Status: Closed
- Type: Single Family
- Source: IRES
- MLS ID: 1057310
- Added to Site: 167 day(s) ago
Interior
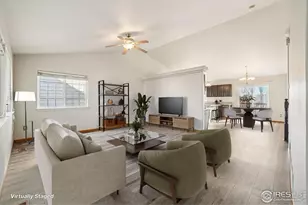
- Interior Features: Separate Dining Room, Cathedral Ceiling(s), Open Floorplan, Walk-In Closet(s), Washer/Dryer Hookup
- Appliances: Electric Range, Dishwasher, Refrigerator, Microwave, Disposal, Fire Alarm
Rooms
- Total Bathrooms: 3
- Full Bathrooms: 1
- 3/4 Bathrooms: 2
- Main Floor Baths: 1
Exterior
- Exterior Features: Sprinkler System, Hot Tub, Heated Garage, Oversized Garage
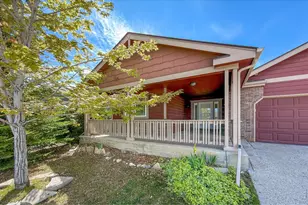
- Porch/Patio/Deck: Patio, Deck
Parking
- Garage: Yes
- Attached garage: Yes
- Garage Spaces: 3
- Parking Features: Garage Door Opener, Attached
- Garage Description: Attached
Location
- Area: Loveland
- County: Larimer
- Subdivision: Buck Third
- Driving Directions: Wilson Avenue to 43rd Street. West on 43rd Street to Julesberg Drive. South (left) on Julesberg then make first right onto Downieville Street. Home is just up the street on your right.
School Information
- School District: Thompson R2-J
- Elementary School: Ponderosa
- Middle School: Erwin, Lucile
- High School: Loveland
Community
- Association: Yes
- Assoc. Name: Buckhorn Village
- Assoc. Fees Include: Common Amenities, Management, Utilities
Heating & Cooling
- Cooling Type: Central Air, Ceiling Fan(s)
- Heating Type: Forced Air, Humidity Control
Utilities
- Gas: Yes
- Gas: Xcel
- Sewer: Public Sewer
- Water: City
- Utility Description: Natural Gas Available, Cable Available
Structural Information
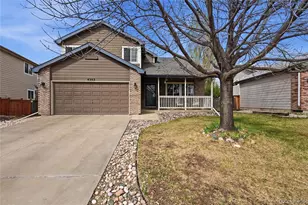
- Architectural Style: Contemporary
- Construction: Frame, Brick, Composition
- Exterior Const.: Frame, Brick, Composition
- Basement: Yes
- Basement Desc.: Full, Partially Finished, Daylight, Sump Pump
- Roof: Composition
- Windows: Window Coverings
- Square Feet: 2,440
- Sq. Ft. Source: Other
- Living Area: 2,440 Sq. Ft.
- Year Built: 2003
Additional Structures
- Other Structures: Storage
Lot Features
- Property View: Hills, City
- Lot Size (Acres): 0.16
- Lot Size (Sq. Ft.): 7,000
- Frontage: City Street
- Street/Road Desc.: Asphalt
- Fence: Yes
- Lot Features: House Faces South, Paved, Curbs, Gutters, Sidewalks, Street Light
- Potential Use: Single-Family
- Permitted Use: Single Family
- Zoning: R1
- Fencing (Description): Fenced, Wood
Green Features
- Energy Efficient: Windows, Doors
Financial Considerations
- Association Fee: Yes
- Association Fee: $585
- Assoc Fee Freq.: Annually
- Tax Amount: $2,424
- Tax Year: 2025
- Terms: Cash, Conventional, FHA, VA
Disclosures and Reports
- Special Conditions: Private Owner
- Exclusions: Clothes Washer, Clothes Dryer, Exterior Camera, Curtains/Draperies/Valances and Seller's Personal Possessions.
- Property ID: R1621412
Listed by Cottage Realty (970) 532-2695
Sold by Tallent Co. Real Estate (970) 227-0056