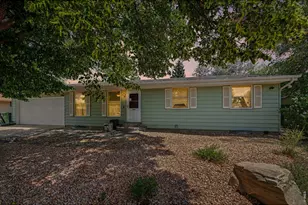
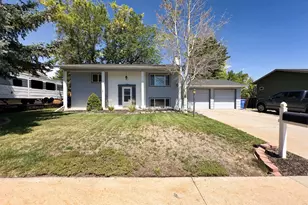
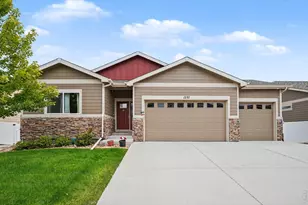
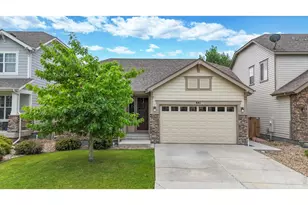
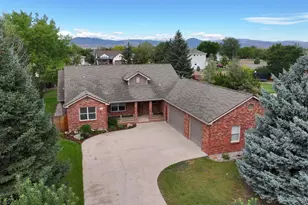
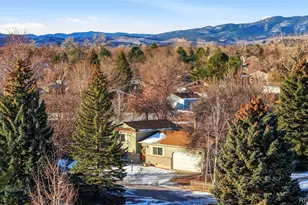
This is a carousel with tiles that activate property listing cards. Use the previous and next buttons to navigate.
1/1
$482,000
This is a carousel with tiles that activate property listing cards. Use the previous and next buttons to navigate.
1/1
Property Description
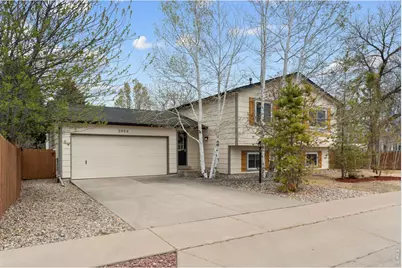
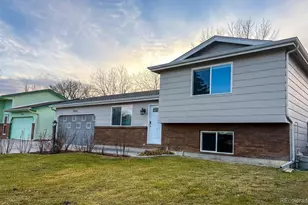
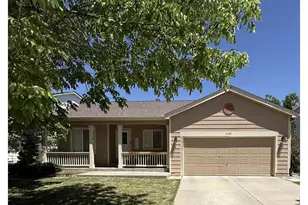
Move-in ready with major system updates already completed, this well-maintained home offers no HOA and a functional layout designed for everyday living. Enjoy a spacious interior with updated finishes and a large finished basement, plus a beautifully landscaped backyard with a deck and storage shed. Inside, you'll find beautiful hard-surface flooring on the upper level, an updated kitchen, refreshed bathrooms, and modern fixtures. The finished basement features a large family room-perfect for additional living space, entertaining, or a home theater setup. Major system updates provide peace of mind, including a newer furnace (~2025), central A/C (~2019), water heater (~2021), a new dishwasher (2026), composition roof (~2015) that has been recently inspected and certified, a recently replaced water service line (upgraded to copper in 2026), freshly stained fence and deck, new cedar shutters (2026), and a radon mitigation system already in place. The exterior continues to impress with a fully fenced backyard, updated landscaping, sprinkler system, large deck ideal for outdoor gatherings, and a generously sized storage shed with loft space. The heated two-car attached garage adds year-round comfort and everyday convenience. Located just north of The Olde Course, enjoy easy access to Centennial Elementary, nearby parks, shopping, and dining, and close proximity to Centennial Pool (membership required).
Full Property Details
Full Property Details for 3954 Caddoa Dr
General
- Sold For: $482,000
- Taxes: $2,489 (2025)
- Status: Closed
- Type: Single Family
- Source: IRES
- MLS ID: 1055867
- Added to Site: 49 day(s) ago
Interior
- Interior Features: Eat-In Kitchen, Open Floorplan, Washer/Dryer Hookup, Split Bedroom Plan
- Fireplace(s): None
- Appliances: Self Cleaning Oven, Dishwasher, Refrigerator, Washer, Dryer, Microwave, Disposal, Fire Alarm
- Flooring: Wood
Rooms
Bathrooms
- Total Bathrooms: 2
- Full Bathrooms: 1
- 3/4 Bathrooms: 1
- Main Floor Baths: 1
Bedrooms
- Total Bedrooms: 4
Additional Information
- Security/Safety: Security System
Exterior
- Exterior Features: Sprinkler System
- Porch/Patio/Deck: Deck
Parking
- Garage: Yes
- Attached garage: Yes
- Garage Spaces: 2
- Parking Features: Garage Door Opener, Attached
- Garage Description: Attached
Location
- Area: Loveland
- County: Larimer
- Subdivision: Northlands
- Driving Directions: From Hwy 34 & Hwy 287 (Lincoln). Go North on 287. Turn left (West) onto W 29th St. Turn right (North) onto N Taft Ave. Turn left (West) onto Caddoa Dr. The home is on the right.
School Information
- School District: Thompson R2-J
- Elementary School: Centennial (R2-J)
- Middle School: Erwin, Lucile
- High School: Loveland
Heating & Cooling
- Cooling Type: Central Air
- Heating Type: Forced Air
Utilities
- Gas: Yes
- Gas: Xcel Energy
- Sewer: Public Sewer
- Water: City
- Utility Description: Natural Gas Available, Electricity Available, Cable Available, High-Speed Internet Available
Structural Information
- Architectural Style: Legal Conforming, Contemporary
- Construction: Frame, Composition
- Exterior Const.: Frame, Composition
- Basement: Yes
- Basement Desc.: Full, Partially Finished, Retrofit for Radon
- Roof: Composition
- Windows: Window Coverings
- Square Feet: 1,884
- Sq. Ft. Source: Other
- Living Area: 1,845 Sq. Ft.
- Year Built: 1992
Additional Structures
- Other Structures: Storage
Lot Features
- Lot Size (Acres): 0.18
- Lot Size (Sq. Ft.): 7,722
- Frontage: City Street
- Street/Road Desc.: Asphalt
- Fence: Yes
- Lot Features: Deciduous Trees, Level, House/Lot Faces SW, City Limits, Paved, Curbs, Sidewalks, Fire Hydrant within 500 Feet
- Potential Use: Single-Family
- Permitted Use: Single Family
- Zoning: R1-UD
- Fencing (Description): Fenced, Wood
Green Features
- Energy Efficient: Windows
Financial Considerations
- Tax Amount: $2,489
- Tax Year: 2025
- Terms: Cash, Conventional, FHA, VA, 1031 Exchange
Disclosures and Reports
- Special Conditions: Private Owner
- Exclusions: staging props
- Property ID: R1197444
Listed by C3 Real Estate Solutions, LLC (970) 225-5152
Sold by Group Centerra (970) 685-2441

Get Pre-Approved Today
Schools
Schools serving 3954 Caddoa Dr
School District:Thompson School District R-2j
| Name | Grades | Distance |
|---|---|---|
Centennial Elementary School, Loveland, CO 1555 West 37th Street, Loveland, CO 80538 | PK-5 | 0.2 mi |
Lucile Erwin Middle School 4700 Lucerne Avenue, Loveland, CO 80538 | 6-8 | 0.7 mi |
Loveland High School 920 West 29th Street, Loveland, CO 80538 | 9-12 | 1.2 mi |
Disclaimer:
School attendance boundaries provided by ATTOM Data Solutions and are for reference only. Contact the school directly to verify enrollment eligibility.
Price & Sales History for 3954 Caddoa Dr
Date
Details
Price
Change
Source
5/08/2026
Sold
$482,000
1.47%
MLS
4/10/2026
Listed
$475,000
—
MLS
Disclaimer: Historical sales information is derived from public records provided by the county offices. Information is not guaranteed and should be independently verified.
3954 Caddoa Dr, Loveland, CO 80538 (MLS# 1055867) is a Single Family property that was sold at $482,000 on May 08, 2026. Want to learn more about 3954 Caddoa Dr? Do you have questions about finding other Single Family real estate for sale in Loveland? You can browse all Loveland real estate or contact a Coldwell Banker agent to request more information.