This is a carousel with tiles that activate property listing cards. Use the previous and next buttons to navigate.
1/1
$395,000
This is a carousel with tiles that activate property listing cards. Use the previous and next buttons to navigate.
1/1
Property Description
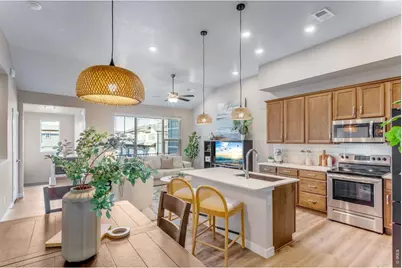
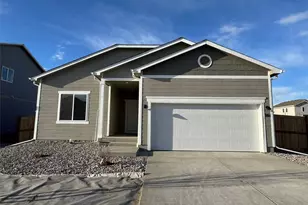
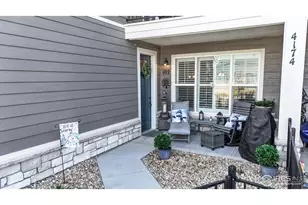
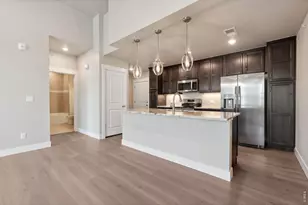
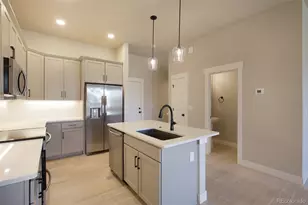
Move-in Ready + loaded with upgrades! An exceptionally sunny corner end-residence, townhome-style condo in the coveted Lakes at Centerra, ideally positioned moments from I-25 and Highway 34 with effortless access to Centerra's premier amenities! Adorable Raised Ranch lightly lived-in & inviting open-concept layout. 1,653 finished SQFT with 1,535 SQFT on one level living, thoughtfully designed with 3 Bedrooms + versatile Office Nook area, 2 Bathrooms balancing comfort, function and style. The west-facing oversized single-car garage is fully insulated and sheet-rocked with an insulated door panel, perfect for Colorado seasons-while acres of HOA-protected open space to the south create a peaceful backdrop with immediate trail access. Inside - abundant storage off foyer and adjacent to the stairwell. The generous Primary suite serves as a private retreat with a walk-in closet & separate dual vanities in a spa-inspired primary bath with cool down seat in the shower. An expansive living room, covered front porch, and comfortable balcony enhance indoor-outdoor livability. Featuring a high efficiency furnace, tankless water heater & gorgeous designer finishes: quartz counters, full kitchen subway tile splash, maple cabinetry, stainless steel appliances and stainless appliances. Just down the street from the new park & Explorer's Club, miles of stunning trail access and along with access to Houts Reservoir & Equalizer Lake, close to the clubhouse, pool & community garden, play area, and High plains environment center. Minutes from all the Centerra shops/restaurants & Medical Center of the Rockies & the new Avenue South Centerra development/south side of 34 (HOA includes internet too/Pulse High Speed Fiber.) Easy guest parking to the north.
Full Property Details
Full Property Details for 4180 S Park Dr #200
General
- Sold For: $395,000
- HOA FEE: $275/month
- Taxes: $3,399 (2025)
- Status: Closed
- Type: Condo
- Source: IRES
- MLS ID: 1056939
- Added to Site: 106 day(s) ago
Interior
- Interior Features: Cathedral Ceiling(s), Open Floorplan, Walk-In Closet(s), Washer/Dryer Hookup, Kitchen Island, High Ceilings
- Appliances: Electric Range, Self Cleaning Oven, Dishwasher, Refrigerator, Microwave, Disposal, Fire Alarm
Rooms
Bathrooms
- Total Bathrooms: 2
- Full Bathrooms: 1
- 3/4 Bathrooms: 1
- Main Floor Baths: 1
Bedrooms
- Total Bedrooms: 3
Exterior
- Exterior Features: Balcony
Parking
- Garage: Yes
- Attached garage: Yes
- Garage Spaces: 1
- Parking Features: Garage Door Opener, Attached
- Garage Description: Attached
Location
- Area: Loveland
- County: Larimer
- Subdivision: The Lakes at Centerra, Discovery
- Driving Directions: From E Eisenhower Blvd/E US-34 go North on N Boyd Lake Ave, at the traffic circle take the 2nd exit and stay on N Boyd Lake Ave, continue on N Boyd Lake Ave then turn right onto Trapper Lake Dr, turn left onto Booth Falls Dr, turn right onto S Park Dr
School Information
- School District: Thompson R2-J
- Elementary School: High Plains
- Middle School: High Plains
- High School: Mountain View
Community
- Association: Yes
- Assoc. Name: Vintage Corporation
- Assoc. Fees Include: Common Amenities, Trash, Snow Removal, Maintenance Grounds, Management, Exterior Maintenance, Water, Insurance, Sewer
- Pets Allowed: Yes
Heating & Cooling
- Cooling Type: Central Air, Ceiling Fan(s)
- Heating Type: Forced Air, Baseboard
Utilities
- Gas: Yes
- Gas: Xcel Energy
- Sewer: Public Sewer
- Water: City
- Utility Description: Natural Gas Available, Electricity Available, Cable Available, Individual Electric Meter, Individual Gas Meter, High-Speed Internet Available
Structural Information
- Structure Type: 2nd Floor, Condominium
- Builder: Landmark Homes
- Construction: Frame, Stone, Composition
- Exterior Const.: Frame, Stone, Composition
- Basement Desc.: None
- Roof: Composition
- Square Feet: 1,653
- Sq. Ft. Source: Other
- Living Area: 1,653 Sq. Ft.
- Year Built: 2023
Lot Features
- Property View: City
- Frontage: City Street
- Street/Road Desc.: Asphalt
- Fence: Yes
- Lot Features: Corner Lot, Evergreen Trees, Level, City Limits, Lake Access, Paved, Curbs, Gutters, Sidewalks, Street Light
- Zoning: Res
- Fencing (Description): Fenced
Green Features
- Energy Efficient: Windows, High Efficiency Furnace, Demand Control Limiter
Financial Considerations
- Association Fee: Yes
- Association Fee: $275
- Assoc Fee Freq.: Monthly
- Other Assoc Fees: $205
- Other Fee Freq.: Quarterly
- Tax Amount: $3,399
- Tax Year: 2025
- Terms: Cash, Conventional, VA
Disclosures and Reports
- Special Conditions: Private Owner
- Exclusions: Staging, personal items, washer and dryer, storage racks in the garage, curtains and rods
- Property ID: R1682818
Listed by C3 Real Estate Solutions, LLC (970) 225-5152
Sold by eXp Realty - Hub (970) 988-1030

Get Pre-Approved Today
Schools
Schools serving 4180 S Park Dr #200
School District:Thompson School District R-2j
| Name | Grades | Distance |
|---|---|---|
High Plains School 4255 Buffalo Mountain Drive, Loveland, CO 80538 | PK-8 | 0.8 mi |
Mountain View High School 3500 Mountain Lion Drive, Loveland, CO 80537 | 9-12 | 1.6 mi |
Disclaimer:
School attendance boundaries provided by ATTOM Data Solutions and are for reference only. Contact the school directly to verify enrollment eligibility.
Price & Sales History for 4180 S Park Dr #200
Date
Details
Price
Change
Source
7/28/2026
Sold
$395,000
—
MLS
4/18/2026
Listed
$395,000
—
MLS
Disclaimer: Historical sales information is derived from public records provided by the county offices. Information is not guaranteed and should be independently verified.
4180 S Park Dr #200, Loveland, CO 80538 (MLS# 1056939) is a Condo property that was sold at $395,000 on July 28, 2026. Want to learn more about 4180 S Park Dr #200? Do you have questions about finding other Condo real estate for sale in Loveland? You can browse all Loveland real estate or contact a Coldwell Banker agent to request more information.