This is a carousel with tiles that activate property listing cards. Use the previous and next buttons to navigate.
1/1
$1,750,000
This is a carousel with tiles that activate property listing cards. Use the previous and next buttons to navigate.
1/1
Property Description
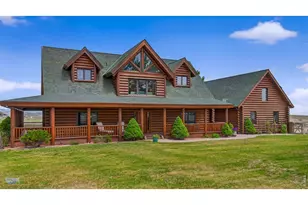
Welcome home! Set on 5.3 acres in west Loveland, this beautifully maintained 5-bedroom, 4-bath ranch-style hobby farm offers a rare combination of space, comfort, and true Colorado living. With more than 4,200 square feet of finished living space, the home is designed for both relaxed daily living and effortless entertaining, indoors and out. Inside, the main-level primary suite features a luxurious five-piece bath with a soaking tub and dual walk-in closets. The gourmet kitchen is equipped with a double oven, large island with seating, and a walk-in pantry, opening to spacious living areas highlighted by Brazilian cherrywood floors, Venetian plaster walls, and custom tile throughout. An upper-level loft/rec room adds flexible living space-perfect for games, hobbies, or gatherings. The property also includes a 3-car attached garage and a 1,218-square-foot detached heated and air-conditioned workshop with radiant floor heat. Equestrian and hobby farm amenities include multiple outbuildings with covered animal enclosures, two secure chicken coops, loafing sheds, and a foundation ready for a four-stall barn (architectural plans included). Outdoor living is just as impressive, featuring an outdoor wet bar, fire pit, charming "she shed," above-ground pool, mature landscaping, and fruit trees. Recent updates include a new roof on home and detached garage/shop plus furnace. All of this is set against sweeping foothill and mountain views, just minutes from shopping, golf at TPC Colorado and Marianna Butte Golf Course, and recreation at Carter Lake. More than just a home, this property offers a lifestyle of space, privacy, and Colorado charm.
Full Property Details
Full Property Details for 4260 S County Rd 23
General
- Sold For: $1,750,000
- Taxes: $6,218 (2025)
- Status: Closed
- Type: Single Family
- Source: IRES
- MLS ID: 1054148
- Added to Site: 115 day(s) ago
Interior
- Interior Features: Eat-In Kitchen, Separate Dining Room, Cathedral Ceiling(s), Open Floorplan, Workshop, Pantry, Natural Woodwork, Walk-In Closet(s), Washer/Dryer Hookup, High Ceilings
- Fireplace: Yes
- Fireplace(s): Insert, Gas, Living Room
- Appliances: Gas Range, Dishwasher, Refrigerator, Microwave, Disposal, Fire Alarm
- Flooring: Wood
Rooms
Bathrooms
- Total Bathrooms: 4
- Full Bathrooms: 4
- Main Floor Baths: 4
Bedrooms
- Total Bedrooms: 5
Additional Information
- Pool: Yes
- Pool Description: Private
Exterior
- Exterior Features: Sprinkler System, Heated Garage, Oversized Garage
- Porch/Patio/Deck: Patio
Parking
- Garage: Yes
- Attached garage: Yes
- Garage Spaces: 5
- Parking Features: Garage Door Opener, RV Access/Parking, Attached
- Garage Description: Attached
Location
- Area: Fort Collins
- County: Larimer
- Subdivision: Levi Acres 2nd Sub
School Information
- School District: Thompson R2-J
- Elementary School: Carrie Martin
- Middle School: Walt Clark
- High School: Thompson Valley
Heating & Cooling
- Cooling Type: Central Air, Ceiling Fan(s)
- Heating Type: Forced Air, 2 or more Heat Sources
Utilities
- Gas: Yes
- Sewer: Septic Tank
- Water: District
- Utility Description: Natural Gas Available, Electricity Available, Satellite Available
Structural Information
- Construction: Stone, Stucco, Painted/Stained
- Exterior Const.: Stone, Stucco, Painted/Stained
- Basement: Yes
- Basement Desc.: Crawl Space
- Roof: Composition
- Square Feet: 4,218
- Sq. Ft. Source: Other
- Living Area: 4,218 Sq. Ft.
- Year Built: 2006
Additional Structures
- Other Structures: Storage
Lot Features
- Property View: Mountain(s), Hills, Plains View, Panoramic
- Mountain views: Yes
- Lot Size (Acres): 5.3
- Lot Size (Sq. Ft.): 230,868
- Frontage: County Maintained
- Street/Road Desc.: Asphalt
- Fence: Yes
- Lot Features: Level, Abuts Ditch, Outbuildings, House Faces West, Paved, Mineral Rights Excluded
- Potential Use: Single-Family, Farm
- Permitted Use: Single Family, Farm
- Zoning: FA1
- Fencing (Description): Fenced, Other, Dog Run/Kennel
Horse Property
- Horse Property: Yes
- Horse Facility Desc.: Horse(s) Allowed, Zoning Appropriate for 4+ Horses, Corral(s), Pasture, Tack Room, Loafing Shed, Hay Storage
Financial Considerations
- Tax Amount: $6,218
- Tax Year: 2025
- Terms: Cash, Conventional, FHA, VA
Disclosures and Reports
- Special Conditions: Private Owner
- Exclusions: Seller's personal property, portable round pen, non-attached counters in the shop, clothes washer/dryer(negotiable), large chess pieces in playground area(negotiable).
- Property ID: R1627243
Listed by RE/MAX Alliance-FTC South (970) 226-3990
Sold by LoKation Real Estate-Longmont (970) 593-8915

Get Pre-Approved Today
Schools
Schools serving 4260 S County Rd 23
School District:Thompson School District R-2j
| Name | Grades | Distance |
|---|---|---|
Carrie Martin Elementary School 4129 Joni Lane, Loveland, CO 80537 | PK-5 | 2.7 mi |
Walt Clark Middle School 2605 Carlisle Drive, Loveland, CO 80537 | 6-8 | 3.1 mi |
Thompson Valley High School 1669 Eagle Drive, Loveland, CO 80537 | 9-12 | 3.7 mi |
Disclaimer:
School attendance boundaries provided by ATTOM Data Solutions and are for reference only. Contact the school directly to verify enrollment eligibility.
Price & Sales History for 4260 S County Rd 23
Date
Details
Price
Change
Source
7/09/2026
Sold
$1,750,000
-2.78%
MLS
3/18/2026
Listed
$1,800,000
—
MLS
Disclaimer: Historical sales information is derived from public records provided by the county offices. Information is not guaranteed and should be independently verified.
4260 S County Road 23, Loveland, CO 80537 (MLS# 1054148) is a Single Family property that was sold at $1,750,000 on July 09, 2026. Want to learn more about 4260 S County Road 23? Do you have questions about finding other Single Family real estate for sale in Loveland? You can browse all Loveland real estate or contact a Coldwell Banker agent to request more information.