This is a carousel with tiles that activate property listing cards. Use the previous and next buttons to navigate.
1/1
$255,000
This is a carousel with tiles that activate property listing cards. Use the previous and next buttons to navigate.
1/1
Property Description
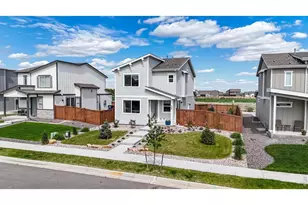
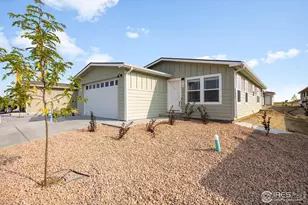
New year, and exciting new prices! Horizon Hills is excited to welcome the first round of Buyers with entry level pricing and some very attractive seller concessions for all. We are back with Northern Colorado's newest benchmark for gated community open to ALL AGES. These homes are all newly constructed and ready for move-in now! The Crestone features over 1,500 square feet of living space including 3 bedrooms, 2 bathroom, and a full size two-car garage which is prepped for an EV charger in every home. This floor plan is tastefully laid out to maximize bedroom size, while still allowing a very large open space and kitchen with tons of natural light throughout, perfect for the entertainer, or the home-body who likes to enjoy their space. The large primary suite includes a huge walk-in closet and private en-suite bathroom. Across the hall there are two more spacious bedrooms, a shared bathroom, and laundry room. Every home has an active radon mitigation system, and completed front yard landscape. All kitchen appliances are included. These are modular homes set on permanent concrete foundations and crawlspaces allowing for every single home to be open to every type of financing. There will be a beautiful entry feature including a sculpture pad, monument sign, and gates both in and out of the community. There will also be a massive community clubhouse with all the creature comforts one could want to relax in their private community. This is a lot lease community, with restrictive covenants similar to an HOA, but it is not an HOA community. Contact us to find out about a preferred lender credit to help with closing costs, rate buy-down, or whatever you choose!
Full Property Details
Full Property Details for 4267 Gaslamp Dr
General
- Sold For: $255,000
- HOA FEE: $1,050/month
- Taxes: (2025)
- Status: Closed
- Type: Single Family
- Source: IRES
- MLS ID: 1053324
- Added to Site: 80 day(s) ago
Interior
- Interior Features: Eat-In Kitchen, Walk-In Closet(s), Washer/Dryer Hookup, Kitchen Island, High Ceilings
- Appliances: Gas Range, Dishwasher, Refrigerator, Microwave, Disposal, Fire Alarm
Rooms
Bathrooms
- Total Bathrooms: 2
- Full Bathrooms: 1
- 3/4 Bathrooms: 1
- Main Floor Baths: 1
Bedrooms
- Total Bedrooms: 3
Exterior
- Porch/Patio/Deck: Patio
Parking
- Garage: Yes
- Attached garage: Yes
- Garage Spaces: 2
- Parking Features: Garage Door Opener, Attached
- Garage Description: Attached
Location
- Area: Loveland
- County: Larimer
- Subdivision: Horizon Hills
School Information
- School District: Thompson R2-J
- Elementary School: Carrie Martin
- Middle School: Bill Reed
- High School: Thompson Valley
Community
- Association: Yes
- Assoc. Name: Horizon Hills
- Assoc. Fees Include: Common Amenities, Management
Heating & Cooling
- Cooling Type: Central Air
- Heating Type: Forced Air
Utilities
- Gas: Yes
- Sewer: Public Sewer
- Water: City
- Utility Description: Natural Gas Available, Electricity Available, Cable Available, Satellite Available, High-Speed Internet Available
Structural Information
- Architectural Style: Modular Home
- Builder: Crestone
- Model: Champion Home Builders
- Construction: Frame
- Exterior Const.: Frame
- Basement: Yes
- Basement Desc.: None, Crawl Space, Built-In Radon
- Roof: Composition
- Windows: Window Coverings
- Square Feet: 1,560
- Sq. Ft. Source: Plans
- Living Area: 1,508 Sq. Ft.
- Year Built: 2025
Lot Features
- Property View: Hills, Plains View
- Lot Size (Sq. Ft.): 1
- Frontage: City Street
- Street/Road Desc.: Asphalt
- Lot Features: House Faces North, Paved, Curbs, Gutters, Sidewalks
- Potential Use: Single-Family
- Permitted Use: Single Family
- Zoning: RES
Green Features
- Energy Efficient: High Efficiency Furnace
Financial Considerations
- Association Fee: Yes
- Association Fee: $1,050
- Assoc Fee Freq.: Monthly
- Tax Year: 2025
- Terms: Cash, Conventional, FHA, VA
Disclosures and Reports
- Special Conditions: Private Owner
- Exclusions: Sellers Personal Property
Get Pre-Approved Today
Schools
Schools serving 4267 Gaslamp Dr
School District:Thompson School District R-2j
| Name | Grades | Distance |
|---|---|---|
Winona Elementary School 201 South Boise Avenue, Loveland, CO 80537 | PK-5 | 3.1 mi |
Bill Reed Middle School 370 West 4th Street, Loveland, CO 80537 | 6-8 | 3.3 mi |
Mountain View High School 3500 Mountain Lion Drive, Loveland, CO 80537 | 9-12 | 4.6 mi |
Disclaimer:
School attendance boundaries provided by ATTOM Data Solutions and are for reference only. Contact the school directly to verify enrollment eligibility.
Price & Sales History for 4267 Gaslamp Dr
Date
Details
Price
Change
Source
5/22/2026
Sold
$255,000
—
MLS
3/06/2026
Listed
$255,000
—
MLS
Disclaimer: Historical sales information is derived from public records provided by the county offices. Information is not guaranteed and should be independently verified.
4267 Gaslamp Dr, Loveland, CO 80537 (MLS# 1053324) is a Single Family property that was sold at $255,000 on May 22, 2026. This property was listed by Core Property Group from our Ft. Collins Office.Want to learn more about 4267 Gaslamp Dr? Do you have questions about finding other Single Family real estate for sale in Loveland? You can browse all Loveland real estate or contact a Coldwell Banker agent to request more information.