No photo available
$660,000 New to Website
Property Description
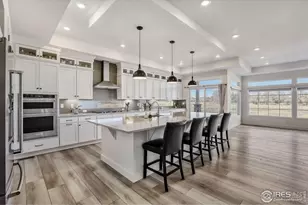
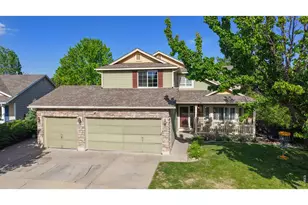
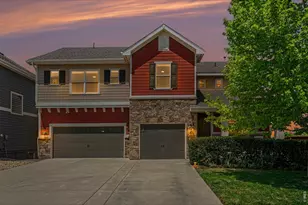
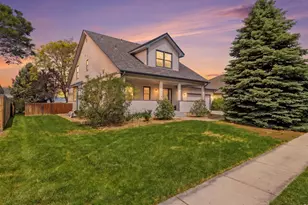
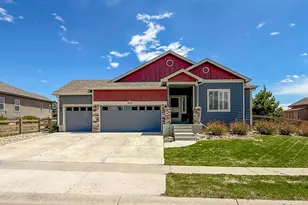
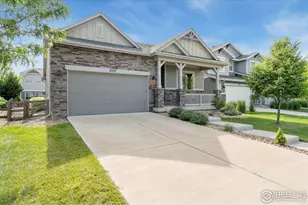
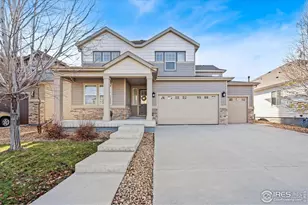
Discover refined style and modern comfort in this impeccably maintained 2 story, ideally located in the vibrant Lakes at Centerra community. Designed with contemporary elegance and functional sophistication, this pristine home offers 4 beds, 4 baths and an open, light-filled floorplan ideal for both everyday living and entertaining. A welcoming covered front porch invites you into the foyer, opening to expansive living spaces highlighted by soaring ceilings and walls of windows that flood the home with natural light. Stunning 2 story great room offers a cozy gas fireplace, perfect for chilly evenings, and flows seamlessly into an elegant dining room ideal for gatherings. Gourmet kitchen is a chef's delight, featuring a generous island with bar seating, stainless steel appliances including a gas cooktop with hooded vent, quartz countertops, abundant cabinetry and pantry storage. A sunny breakfast nook provides space for casual dining, while the open layout makes entertaining effortless. Recent upgrades include New carpet, giving the home a fresh, move-in-ready feel. Upstairs, a bright loft offers additional living space and nicely separates the primary suite from the other bedrooms. Private primary suite features a luxurious 5-piece bath with soaking tub and spacious walk-in closet. Upper level has a 2nd suite with a private3/4 bath, a 3rd bed and full bath. Outdoor living shines with a fenced backyard, paved patio, and extended deck, perfect for summer BBQs and relaxing evenings. Main level also includes a 4th bed also ideal as an office, a mudroom, and laundry. 3car attached tandem garage. Unfinished basement is ready for future expansion and has abundant storage. Enjoy Loveland's quintessential Colorado lifestyle with nearby parks, open space, and lakes. Residents of Lakes at Centerra enjoy close proximity to a clubhouse, pool, playgrounds, community events, shopping, dining, and convenient access to major commute corridors and recreation. See Virtual 3-D Tour.
Full Property Details
Full Property Details for 4360 Buffalo Mountain Dr
Sign in to view more details. Local MLS Rules require you to be signed in. Not a member yet? Sign up now.
General
- Price: $660,000
- HOA FEE: $50/month
- HOA FEE FREQ.: Quarterly
- Taxes: $6,943 (2025)
- Status: Active
- Type: Single Family
- Source: MetroList_Colorado
- MLS ID: 6947387
- Updated: 5/27/2026
- Added to Site: 2 day(s) ago
Interior
- Interior Features: Breakfast Bar, Ceiling Fan(s), Central Vacuum, Eat-in Kitchen, Entrance Foyer, Five Piece Bath, Kitchen Island, Open Floorplan, Pantry, Primary Suite, Solid Surface Counters, Sound System, Stone Counters, Vaulted Ceiling(s), Walk-In Closet(s)
- Fireplace: Yes
- Number of Fireplaces: 1
- Fireplace(s): Gas Log, Great Room, Gas Log, Great Room, Gas Log, Great Room
- Appliances: Cooktop, Dishwasher, Disposal, Dryer, Freezer, Humidifier, Microwave, Oven, Range Hood, Refrigerator, Washer
- Flooring: Carpet, Vinyl, Wood
Rooms
Bathrooms
- Total Bathrooms: 4
- Full Bathrooms: 3
- 3/4 Bathrooms: 1
- Main Floor Baths: 1
Bedrooms
- Total Bedrooms: 4
- Bedrooms Main: 1
Additional Information
- Shared Amenities: Clubhouse, Park, Playground, Pond Seasonal, Pool, Trail(s)
- Security/Safety: Smoke Detector(s)
Exterior
- Exterior Features: Private Yard, Rain Gutters
- Porch/Patio/Deck: Covered, Deck, Front Porch, Patio
Parking
- Garage: Yes
- Garage Spaces: 3
- Total Spaces: 3
- Parking Features: Concrete, Tandem
Location
- County: Larimer
- Subdivision: Millennium
- Driving Directions: From Eisenhower Blvd/US-34 and Boyd Lake Ave, go North on Boyd Lake, go East or right onto Lost Creek Dr, turn North or left onto Buffalo Mountain and follow to Property.
- Direction Faces: North
School Information
- Elem School District: Thompson R2-J
- Midd School District: Thompson R2-J
- High School District: Thompson R2-J
- Elementary School: High Plains
- Middle School: High Plains
- High School: Mountain View
Community
- Association: Yes
- Assoc. Name: MSI, LLC
- Assoc. Fees Include: Reserves
- Pets Allowed: Yes
- Management Type: Professionally Managed
Heating & Cooling
- Cooling Type: Central Air
- Heating Type: Forced Air, Natural Gas
Utilities
- Gas: Yes
- Sewer: Public Sewer
- Water: Public
- Utility Description: Cable Available, Electricity Connected, Natural Gas Connected
Structural Information
- Architectural Style: Contemporary
- Structure Type: House
- Construction: Cement Siding, Frame, Stone
- Basement: Yes
- Basement Desc.: Bath/Stubbed, Crawl Space, Daylight, Interior Entry, Partial, Unfinished
- Roof: Composition
- Windows: Window Coverings
- Square Feet: 3,420
- Sq. Ft. Source: Public Records
- Living Area: 2,590 Sq. Ft.
- Year Built: 2017
Lot Features
- Lot Size (Acres): 0.15
- Lot Size (Sq. Ft.): 6,589
- Frontage: Public
- Street/Road Desc.: Paved
- Road Maintenance: Public Maintained Road
- Fence: Yes
- Lot Features: Landscaped, Level, Master Planned, Sprinklers In Front
- Zoning: PUD
- Fencing (Description): Full
Financial Considerations
- Association Fee: Yes
- Association Fee: $150
- Assoc Fee Freq.: Quarterly
- Assoc Fee /Annual: $600
- Tax Amount: $6,943
- Tax Year: 2025
- Terms: Cash, Conventional, FHA, VA Loan
Disclosures and Reports
- Ownership: Individual
- Special Conditions: None
- Legal Description: LOT 11, BLOCK 3, MILLENNIUM NORTHWEST FOURTH SUB, LOV (20140002625)
- Exclusions: Seller's personal property and beverage refrigerator.
- Property ID: R1655673
Listed by Dolby Haas
Get Pre-Approved Today
Schools
Schools serving 4360 Buffalo Mountain Dr
School District:Thompson School District R-2j
| Name | Grades | Distance |
|---|---|---|
High Plains School 4255 Buffalo Mountain Drive, Loveland, CO 80538 | PK-8 | 0.2 mi |
Mountain View High School 3500 Mountain Lion Drive, Loveland, CO 80537 | 9-12 | 1 mi |
Disclaimer:
School attendance boundaries provided by ATTOM Data Solutions and are for reference only. Contact the school directly to verify enrollment eligibility.
Price & Sales History for 4360 Buffalo Mountain Dr
Date
Details
Price
Change
Source
5/26/2017
Sold
$477,992
—
Public Record
Disclaimer: Historical sales information is derived from public records provided by the county offices. Information is not guaranteed and should be independently verified.

Tax History
Tax History for 4360 Buffalo Mountain Dr
Year
Property Taxes
Change
Tax Assessment
Change
2025
$6,943
5%
$39,775
-7%
2024
$6,617
2%
$42,572
—
2023
$6,507
14%
$42,572
18%
2021
$5,700
2%
$36,193
3%
2022
$5,595
-2%
$35,181
-4%
2021
$5,700
5%
$36,686
7%
2018
$5,438
22%
$34,401
11%
2017
$4,464
-22%
$30,856
-16%
2019
$5,708
659%
$36,686
599%
2016
$752
12%
$5,249
3%
2015
$674
8325%
$5,075
25275%
2014
$8
—
$20
—
Disclaimer: Historical tax information is derived from public records provided by the county offices. Information is not guaranteed and should be independently verified.
Estimate the Cost
Estimate the Cost for 4360 Buffalo Mountain Dr
4360 Buffalo Mountain Drive, Loveland, CO 80538 (MLS# 6947387) is a Single Family property with 4 bedrooms, 3 full bathrooms and 1 partial bathroom. 4360 Buffalo Mountain Drive is currently listed for $660,000 and was received on May 27, 2026. Want to learn more about 4360 Buffalo Mountain Drive? Do you have questions about finding other Single Family real estate for sale in Loveland? You can browse all Loveland real estate or contact a Coldwell Banker agent to request more information.