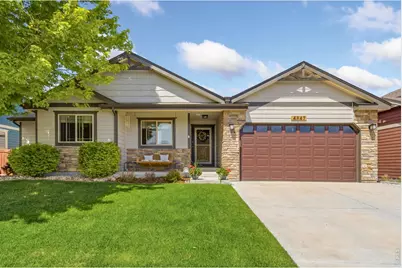
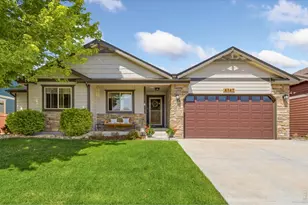
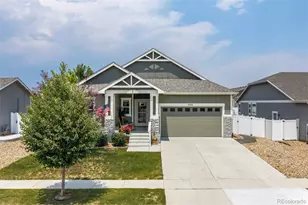
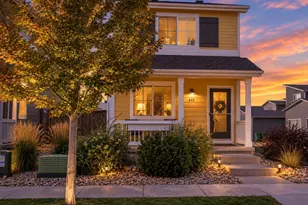
This is a carousel with tiles that activate property listing cards. Use the previous and next buttons to navigate.
1/1
$640,000
This is a carousel with tiles that activate property listing cards. Use the previous and next buttons to navigate.
1/1
Property Description
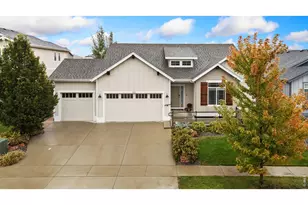
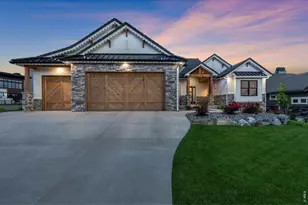
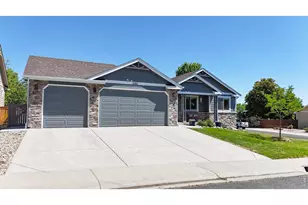
Discover the perfect blend of natural tranquility and refined luxury in the meticulously updated Aspen Homes ranch. Positioned on a prime lot backing to open space, this property is an ideal haven for those who appreciate peace, quality and effortless entertaining. You'll love relaxing on the front porch swing watching the sunrise and listening to the birds in the evening on your covered back deck. Aspen Homes is very well known for their quality, and recent remodeling and updates only add more value to create this special space in west Loveland. Abundant cabinetry in the kitchen, leathered granite counter tops, gorgeous hardwood flooring, double oven - it's an entertainer's dream! Spacious dining room leads out to the covered back deck overlooking the private backyard and open space. Remodeled gas fireplace with mantel will take the chill off in the winter months and is a cozy place to relax. Main floor office with French doors overlooks the front of the home, secondary bedroom is adjacent to the hall bath, and the remodeled primary suite features a 5-piece bath and stunning custom shower with plenty of space in the walk-in closet. The finished basement offers two spacious bedrooms and a large 3/4 bath as well as a large rec room - the ultimate private suite for guests or family. Enjoy high-end functionality with a 3-car tandem garage, an energy-efficient tankless water heater, and programmable exterior soffit lighting to celebrate every season. With a one-year home warranty included and immaculate maintenance from top to bottom, there is absolutely nothing left to do but move in and enjoy.
Full Property Details
Full Property Details for 4547 Stump Ave
General
- Sold For: $640,000
- HOA FEE: $46/month
- HOA FEE FREQ.: Annually
- Taxes: $3,130 (2025)
- Status: Closed
- Type: Single Family
- Source: IRES
- MLS ID: 1060285
- Added to Site: 50 day(s) ago
Interior
- Interior Features: Separate Dining Room, Cathedral Ceiling(s), Open Floorplan, Walk-In Closet(s), Washer/Dryer Hookup
- Fireplace: Yes
- Fireplace(s): Gas
- Appliances: Electric Range, Dishwasher, Refrigerator, Washer, Dryer, Microwave
- Flooring: Wood
Rooms
Bathrooms
- Total Bathrooms: 3
- Full Bathrooms: 2
- 3/4 Bathrooms: 1
- Main Floor Baths: 2
Bedrooms
- Total Bedrooms: 5
Exterior
- Exterior Features: Sprinkler System, Tandem Garage
- Porch/Patio/Deck: Deck
Parking
- Garage: Yes
- Attached garage: Yes
- Garage Spaces: 3
- Parking Features: Attached
- Garage Description: Attached
Location
- Area: Loveland
- County: Larimer
- Subdivision: Enchantment Ridge
School Information
- School District: Thompson R2-J
- Elementary School: Ponderosa
- Middle School: Erwin, Lucile
- High School: Loveland
Community
- Association: Yes
- Assoc. Name: Kellison Corp
- Assoc. Fees Include: Snow Removal, Management
Heating & Cooling
- Cooling Type: Central Air
- Heating Type: Forced Air
Utilities
- Gas: Yes
- Gas: Xcel Energy
- Sewer: Public Sewer
- Water: City
- Utility Description: Natural Gas Available, Electricity Available
Structural Information
- Architectural Style: Contemporary
- Builder: Aspen Homes
- Construction: Frame, Stone
- Exterior Const.: Frame, Stone
- Basement: Yes
- Basement Desc.: Full, Partially Finished
- Roof: Composition
- Windows: Window Coverings
- Square Feet: 3,380
- Sq. Ft. Source: Other
- Living Area: 2,991 Sq. Ft.
- Year Built: 2007
Lot Features
- Lot Size (Acres): 0.16
- Lot Size (Sq. Ft.): 7,150
- Frontage: City Street
- Street/Road Desc.: Asphalt
- Fence: Yes
- Lot Features: Level, Abuts Private Open Space, House Faces East, Sidewalks
- Potential Use: Single-Family
- Permitted Use: Single Family
- Zoning: P-58
- Fencing (Description): Wood
Financial Considerations
- Association Fee: Yes
- Association Fee: $550
- Assoc Fee Freq.: Annually
- Tax Amount: $3,130
- Tax Year: 2025
- Terms: Cash, Conventional, FHA, VA
Disclosures and Reports
- Special Conditions: Private Owner
- Property ID: R1628865
Listed by Group Harmony (970) 229-0700
Sold by (970) 213-8475

Get Pre-Approved Today
Schools
Schools serving 4547 Stump Ave
School District:Thompson School District R-2j
| Name | Grades | Distance |
|---|---|---|
Ponderosa Elementary School, Loveland, CO 4550 Florence Avenue, Loveland, CO 80538 | PK-5 | 0.4 mi |
Lucile Erwin Middle School 4700 Lucerne Avenue, Loveland, CO 80538 | 6-8 | 1 mi |
Loveland High School 920 West 29th Street, Loveland, CO 80538 | 9-12 | 2.7 mi |
Disclaimer:
School attendance boundaries provided by ATTOM Data Solutions and are for reference only. Contact the school directly to verify enrollment eligibility.
Price & Sales History for 4547 Stump Ave
Date
Details
Price
Change
Source
6/30/2026
Sold
$640,000
-1.54%
MLS
5/28/2026
Listed
$650,000
—
MLS
Disclaimer: Historical sales information is derived from public records provided by the county offices. Information is not guaranteed and should be independently verified.
4547 Stump Ave, Loveland, CO 80538 (MLS# 1060285) is a Single Family property that was sold at $640,000 on June 30, 2026. Want to learn more about 4547 Stump Ave? Do you have questions about finding other Single Family real estate for sale in Loveland? You can browse all Loveland real estate or contact a Coldwell Banker agent to request more information.