This is a carousel with tiles that activate property listing cards. Use the previous and next buttons to navigate.
1/1
$589,500
This is a carousel with tiles that activate property listing cards. Use the previous and next buttons to navigate.
1/1
Property Description
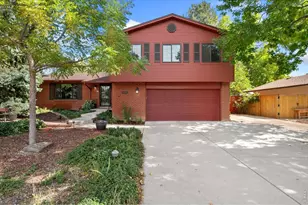
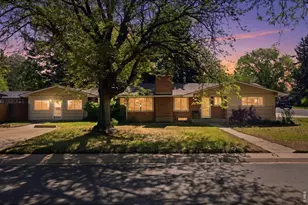
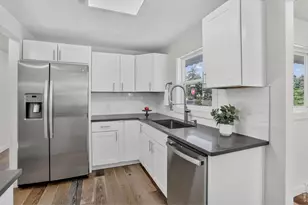
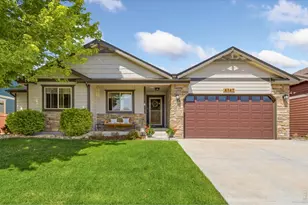
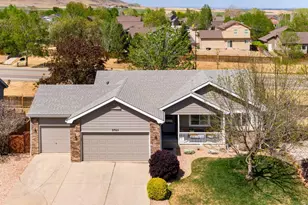
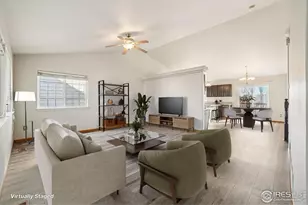
Updated 5- bedroom 3-bathroom Ranch home! Low HOA and No Metro Tax! Turn-key home at the base of the foothills in a quiet, highly sought-after community, offering breathtaking sunsets and open space behind you. This home features upgraded finishes throughout including freshly painted kitchen cabinets and brand-new Black SS appliances. As you enter the home you are greeted by soaring ceilings, abundant natural light and inviting fireplace and beautiful hardwood floors. 3 bedrooms and 2 full baths on the main level. Washer and dryer hookups are on both the main floor and in the basement. Downstairs, enjoy a fully equipped wet bar with pantry, mini fridge, and microwave, plus 2 large bedrooms, a 3/4 bath and the bonus room, creating an ideal setup for a private guest retreat or extended living space. SMART home with the Nest, Rachio sprinkler system and Ring front and doorbell cameras. Conveniently located within walking distance to both elementary and junior high schools, this home combines comfort, flexibility, and scenic living in one exceptional package. 2 sheds in the back yard, a lift, and foldable bench are also included! See property website for floor plans. Home Warranty available with the right offer!
Full Property Details
Full Property Details for 4487 Stump Ave
General
- Sold For: $589,500
- HOA FEE: $45/month
- Taxes: $2,815 (2025)
- Status: Closed
- Type: Single Family
- Source: IRES
- MLS ID: 1055541
- Added to Site: 144 day(s) ago
Interior
- Interior Features: Eat-In Kitchen, Separate Dining Room, Cathedral Ceiling(s), Open Floorplan, Pantry, Walk-In Closet(s), Wet Bar, Washer/Dryer Hookup, 6-Panel Doors, High Ceilings
- Fireplace: Yes
- Fireplace(s): Gas, Living Room
- Appliances: Gas Range, Dishwasher, Refrigerator, Bar Fridge, Microwave, Disposal, Fire Alarm
- Flooring: Wood
Rooms
Bathrooms
- Total Bathrooms: 3
- Full Bathrooms: 2
- 3/4 Bathrooms: 1
- Main Floor Baths: 2
Bedrooms
- Total Bedrooms: 5
Exterior
- Exterior Features: Sprinkler System
- Porch/Patio/Deck: Patio
Parking
- Garage: Yes
- Attached garage: Yes
- Garage Spaces: 2
- Parking Features: Garage Door Opener, Attached
- Garage Description: Attached
Location
- Area: Loveland
- County: Larimer
- Subdivision: Giuliano, Enchantment Ridge
- Driving Directions: On HWY 34 head north on Wilson, east on W 43rd, right onto Stump, house is on the right.
School Information
- School District: Thompson R2-J
- Elementary School: Ponderosa
- Middle School: Erwin, Lucile
- High School: Loveland
Community
- Association: Yes
- Assoc. Name: Enchantment Ridge Homeowners'
- Assoc. Fees Include: Common Amenities, Management
Heating & Cooling
- Cooling Type: Central Air
- Heating Type: Forced Air
Utilities
- Gas: Yes
- Gas: Xcel
- Sewer: Public Sewer
- Water: City
- Utility Description: Natural Gas Available, Electricity Available, Cable Available, Satellite Available, High-Speed Internet Available
Structural Information
- Architectural Style: Legal Conforming
- Construction: Frame
- Exterior Const.: Frame
- Basement: Yes
- Basement Desc.: Partially Finished, Built-In Radon
- Roof: Composition
- Windows: Window Coverings
- Square Feet: 2,519
- Sq. Ft. Source: Assessor
- Living Area: 2,153 Sq. Ft.
- Year Built: 2007
Additional Structures
- Other Structures: Storage
Lot Features
- Property View: Mountain(s), Hills
- Mountain views: Yes
- Lot Size (Acres): 0.16
- Lot Size (Sq. Ft.): 7,150
- Frontage: City Street
- Street/Road Desc.: Asphalt
- Fence: Yes
- Lot Features: Deciduous Trees, Level, Abuts Public Open Space, House Faces East, Paved, Curbs, Gutters, Sidewalks, Fire Hydrant within 500 Feet
- Potential Use: Single-Family
- Permitted Use: Single Family
- Zoning: P-58
- Fencing (Description): Fenced, Wood
Financial Considerations
- Association Fee: Yes
- Association Fee: $45
- Assoc Fee Freq.: Monthly
- Tax Amount: $2,815
- Tax Year: 2025
- Terms: Cash, Conventional, FHA, VA
Disclosures and Reports
- Special Conditions: Private Owner
- Exclusions: Washer and Dryer are negotiable. Seller's Personal Property
- Property ID: R1628860
Listed by Equity Colorado-Front Range (303) 416-8363
Sold by Velocity RE & Investments Inc (720) 989-6533

Get Pre-Approved Today
Schools
Schools serving 4487 Stump Ave
School District:Thompson School District R-2j
| Name | Grades | Distance |
|---|---|---|
Ponderosa Elementary School, Loveland, CO 4550 Florence Avenue, Loveland, CO 80538 | PK-5 | 0.4 mi |
Lucile Erwin Middle School 4700 Lucerne Avenue, Loveland, CO 80538 | 6-8 | 1 mi |
Loveland High School 920 West 29th Street, Loveland, CO 80538 | 9-12 | 2.6 mi |
Disclaimer:
School attendance boundaries provided by ATTOM Data Solutions and are for reference only. Contact the school directly to verify enrollment eligibility.
Price & Sales History for 4487 Stump Ave
Date
Details
Price
Change
Source
7/27/2026
Sold
$589,500
-0.92%
MLS
5/20/2026
Price Reduced
$595,000
-1.65%
MLS
4/30/2026
Price Reduced
$605,000
-1.63%
MLS
4/18/2026
Price Reduced
$615,000
-1.6%
MLS
4/03/2026
Listed
$625,000
—
MLS
Disclaimer: Historical sales information is derived from public records provided by the county offices. Information is not guaranteed and should be independently verified.
4487 Stump Ave, Loveland, CO 80538 (MLS# 1055541) is a Single Family property that was sold at $589,500 on July 27, 2026. Want to learn more about 4487 Stump Ave? Do you have questions about finding other Single Family real estate for sale in Loveland? You can browse all Loveland real estate or contact a Coldwell Banker agent to request more information.