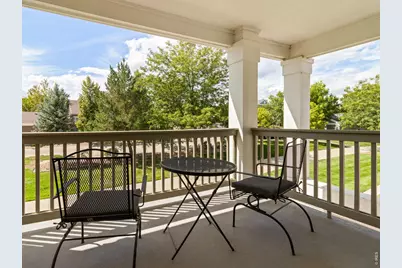
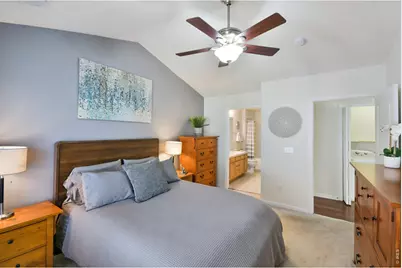
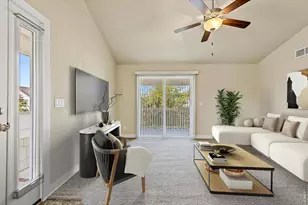
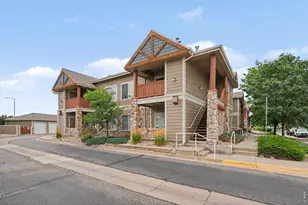
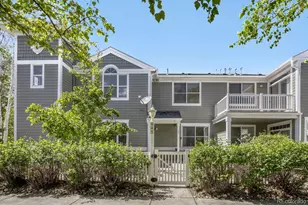
Full Property Details for 4615 Hahns Peak Dr #203
General
- Price: $299,900
- HOA FEE: $400/month
- Taxes: $1,831 (2025)
- Status: Active
- Type: Single Family
- Source: IRES
- MLS ID: 1070510
- Updated: 10/13/2026
- Added to Site: 1 day(s) ago
Interior
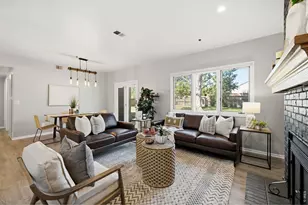
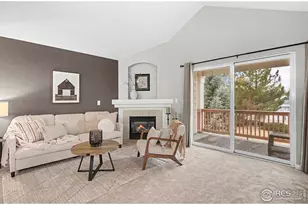
- Interior Features: Eat-In Kitchen, Cathedral Ceiling(s), Open Floorplan, Walk-In Closet(s), Washer/Dryer Hookup
- Fireplace: Yes
- Fireplace(s): Gas, Living Room
- Appliances: Electric Range, Dishwasher, Refrigerator, Washer, Dryer, Microwave
Rooms
- Total Bathrooms: 2
- Full Bathrooms: 2
- Main Floor Baths: 2
Exterior
Parking
- Garage: Yes
- Garage Spaces: 1
- Parking Features: Garage Door Opener, Detached
- Garage Description: Detached
Location
- Area: Loveland
- County: Larimer
- Subdivision: Lakeshore At Centerra Condos Ph A
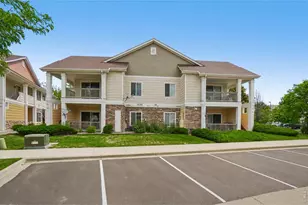
- Driving Directions: From Highway 34, turn North on Rocky Mountain Avenue, then West on Hahn's Peak Drive. Turn North into the 5th driveway, the building is the second on the left. Walk along the path between 4615 and 4625. #203 is on the west side of the building.
School Information
- School District: Thompson R2-J
- Elementary School: High Plains
- Middle School: High Plains
- High School: Mountain View
Community
- Association: Yes
- Assoc. Name: Lakeshore at Centerra
- Assoc. Fees Include: Common Amenities, Trash, Snow Removal, Maintenance Grounds, Exterior Maintenance, Water, Sewer
- Pets Allowed: Yes
Heating & Cooling
- Cooling Type: Central Air, Ceiling Fan(s)
- Heating Type: Forced Air
Utilities
- Gas: Yes
- Gas: Xcel Energy
- Sewer: Public Sewer
- Water: Public
- Utility Description: Natural Gas Available, Electricity Available, Cable Available, Individual Electric Meter, Individual Gas Meter, High-Speed Internet Available
Structural Information
- Structure Type: 2nd Floor, Outside Entry
- Construction: Frame
- Exterior Const.: Frame
- Basement Desc.: None
- Roof: Composition
- Windows: Window Coverings
- Square Feet: 1,012
- Sq. Ft. Source: Assessor
- Living Area: 1,012 Sq. Ft.
- Year Built: 2003
Lot Features
- Lot Size (Acres): 0.11
- Lot Size (Sq. Ft.): 4,583
- Frontage: City Street
- Street/Road Desc.: Asphalt
- Lot Features: House Faces West, City Limits, Paved, Sidewalks, Street Light
- Zoning: P-12
Green Features
- Energy Efficient: Windows
Financial Considerations
- Association Fee: Yes
- Association Fee: $400
- Assoc Fee Freq.: Monthly
- Tax Amount: $1,831
- Tax Year: 2025
- Terms: Cash, Conventional
Disclosures and Reports
- Special Conditions: Private Owner
- Exclusions: Sellers personal possessions
- Property ID: R1624367
Listed by Richardson Team Realty (970) 215-2722