This is a carousel with tiles that activate property listing cards. Use the previous and next buttons to navigate.
1/1
$325,000
This is a carousel with tiles that activate property listing cards. Use the previous and next buttons to navigate.
1/1
Property Description
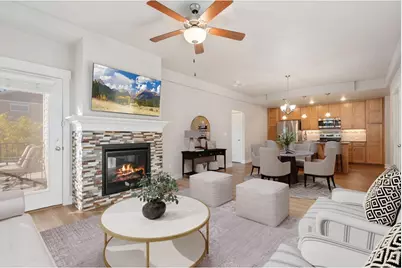
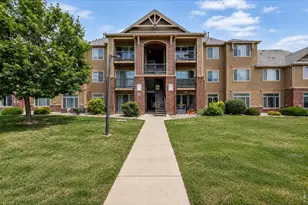
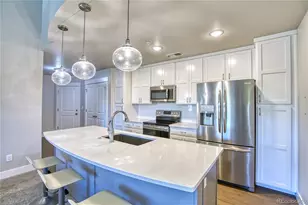
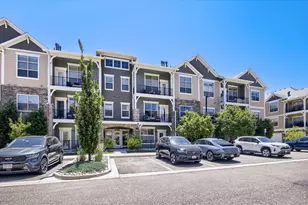
Priced reduced well below new construction, this premium 2-bed, 2-bath end-unit condo in The Flats at Centerra delivers luxury, security, and true lock-and-leave convenience. The Home: Step inside to an open, ranch-style layout featuring upgraded engineered hardwood flooring throughout-absolutely zero carpet! The gourmet kitchen boasts Alpine shaker cabinetry, sleek quartz countertops, a large island, and stainless steel appliances. Relax by the cozy fireplace or unwind on your private covered balcony. The Building & Community: Enjoy ultimate peace of mind in a secure building equipped with double-coded entry doors, security cameras, an elevator, and a dedicated secure package delivery space. Your monthly HOA covers it all: cable, internet, water, trash, snow removal, and exterior maintenance. The Lifestyle: Less than a mile from UC Health Medical Center of the Rockies and the VA Clinic, with lightning-fast access to I-25 and Hwy 34. Walk or bike the trails around Houts Reservoir and Equalizer Lake, or enjoy the luxury clubhouse featuring a gym, full kitchen, rec room, and outdoor patio with a fireplace. Schedule your tour today!
Full Property Details
Full Property Details for 4672 Hahns Peak Dr #204
General
- Sold For: $325,000
- HOA FEE: $449/month
- Taxes: $2,819 (2025)
- Status: Closed
- Type: Single Family
- Source: IRES
- MLS ID: 1060179
- Added to Site: 113 day(s) ago
Interior
- Interior Features: Eat-In Kitchen, Open Floorplan, Walk-In Closet(s), Washer/Dryer Hookup, Kitchen Island, Split Bedroom Plan
- Fireplace: Yes
- Fireplace(s): Gas
- Appliances: Electric Range, Dishwasher, Refrigerator, Washer, Dryer, Microwave
- Flooring: Wood
Rooms
Bathrooms
- Total Bathrooms: 2
- Full Bathrooms: 1
- 3/4 Bathrooms: 1
- Main Floor Baths: 1
Bedrooms
- Total Bedrooms: 2
Additional Information
- Security/Safety: Fire Sprinkler System, Fire Alarm
Exterior
- Exterior Features: Balcony, Oversized Garage
Parking
- Garage: Yes
- Attached garage: Yes
- Garage Spaces: 1
- Parking Features: Attached
- Garage Description: Attached
Location
- Area: Loveland
- County: Larimer
- Subdivision: Flats At Centerra Condos Bldg 5 & Gar 6
School Information
- School District: Thompson R2-J
- Elementary School: High Plains
- Middle School: High Plains
- High School: Mountain View
Community
- Association: Yes
- Assoc. Name: The flats at Centerr
- Assoc. Fees Include: Common Amenities, Trash, Snow Removal, Maintenance Grounds, Security, Management, Utilities, Exterior Maintenance, Cable TV, Water, Insurance, Sewer
- Pets Allowed: Yes
Heating & Cooling
- Cooling Type: Central Air, Ceiling Fan(s)
- Heating Type: Forced Air
Utilities
- Gas: Yes
- Gas: Xcel Energy
- Sewer: Public Sewer
- Water: City
- Utility Description: Natural Gas Available, Electricity Available, Cable Available, Individual Electric Meter, Individual Gas Meter, High-Speed Internet Available
Structural Information
- Structure Type: 2nd Floor, End Unit
- Builder: Landmark Homes
- Model: Oxford
- Construction: Frame, Stone, Composition
- Exterior Const.: Frame, Stone, Composition
- Basement Desc.: None
- Roof: Composition
- Windows: Window Coverings
- Square Feet: 1,072
- Sq. Ft. Source: Plans
- Living Area: 1,072 Sq. Ft.
- Year Built: 2017
Lot Features
- Lot Size (Acres): 0.03
- Lot Size (Sq. Ft.): 1,383
- Frontage: City Street
- Street/Road Desc.: Asphalt
- Lot Features: Paved, Curbs, Gutters, Sidewalks, Street Light
- Zoning: RH
Financial Considerations
- Association Fee: Yes
- Association Fee: $449
- Assoc Fee Freq.: Monthly
- Tax Amount: $2,819
- Tax Year: 2025
- Terms: Cash, Conventional, FHA, VA
Disclosures and Reports
- Special Conditions: Private Owner
- Exclusions: Seller's Personal Property
- Property ID: R1668013
Listed by Mountain West Real Estate (970) 776-6549
Sold by (970) 776-6549

Get Pre-Approved Today
Schools
Schools serving 4672 Hahns Peak Dr #204
School District:Thompson School District R-2j
| Name | Grades | Distance |
|---|---|---|
High Plains School 4255 Buffalo Mountain Drive, Loveland, CO 80538 | PK-8 | 0.6 mi |
Mountain View High School 3500 Mountain Lion Drive, Loveland, CO 80537 | 9-12 | 1 mi |
Disclaimer:
School attendance boundaries provided by ATTOM Data Solutions and are for reference only. Contact the school directly to verify enrollment eligibility.
Price & Sales History for 4672 Hahns Peak Dr #204
Date
Details
Price
Change
Source
8/28/2026
Sold
$325,000
-4%
MLS
7/07/2026
Price Reduced
$338,559
-0.39%
MLS
5/27/2026
Listed
$339,900
—
MLS
Disclaimer: Historical sales information is derived from public records provided by the county offices. Information is not guaranteed and should be independently verified.
4672 Hahns Peak Dr #204, Loveland, CO 80538 (MLS# 1060179) is a Single Family property that was sold at $325,000 on August 28, 2026. Want to learn more about 4672 Hahns Peak Dr #204? Do you have questions about finding other Single Family real estate for sale in Loveland? You can browse all Loveland real estate or contact a Coldwell Banker agent to request more information.