This is a carousel with tiles that activate property listing cards. Use the previous and next buttons to navigate.
1/28
$345,000
This is a carousel with tiles that activate property listing cards. Use the previous and next buttons to navigate.
1/28
Property Description
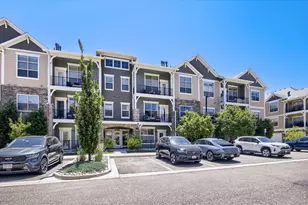
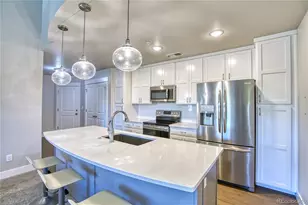
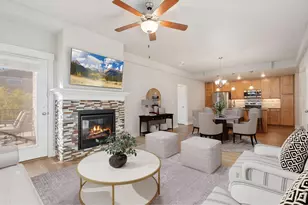
Step into a warm and inviting 2-bedroom, 2-bath condo designed for comfortable, low-maintenance living. Offering 1,080 square feet, this home features an open and airy floor plan filled with natural light, creating a welcoming atmosphere from the moment you enter. Enjoy your morning coffee or unwind after a long day on the private balcony. The layout includes a spacious kitchen with ample storage and counter space, comfortable living and dining areas, and a primary suite with its own private bath. An attached one-car garage provides convenience, security, and additional storage. Residents enjoy a variety of desirable community amenities, including a clubhouse, fitness center, elevator access, and a dedicated mail room. The secure building requires an access code for entry, providing added peace of mind and convenience. The HOA offers exceptional value by covering water, trash, cable television, and high-speed internet, helping simplify monthly living expenses. Ideally located within walking distance of Centerra Marketplace and MCR, you'll have shopping, dining, entertainment, and everyday conveniences just moments away. With easy access to I-25, commuting and exploring Northern Colorado couldn't be more convenient. Whether you're a first-time buyer, downsizing, or looking for a lock-and-leave lifestyle, this charming condo offers the perfect combination of comfort, convenience, security, and location.
Full Property Details
Full Property Details for 4780 Hahns Peak Dr #305
General
- Price: $345,000
- HOA FEE: $449/month
- Taxes: $2,410 (2025)
- Status: Active
- Type: Condo
- Source: IRES
- MLS ID: 1061874
- Updated: 6/15/2026
- Added to Site: 48 day(s) ago
Interior
- Interior Features: Eat-In Kitchen, Separate Dining Room, Cathedral Ceiling(s), Open Floorplan, Walk-In Closet(s), Washer/Dryer Hookup, Kitchen Island, High Ceilings
- Fireplace: Yes
- Fireplace(s): Gas, Gas Log
- Appliances: Electric Range, Self Cleaning Oven, Dishwasher, Refrigerator, Washer, Dryer, Microwave, Disposal, Fire Alarm
- Flooring: Wood
Rooms
Bathrooms
- Total Bathrooms: 2
- Full Bathrooms: 1
- 3/4 Bathrooms: 1
- Main Floor Baths: 1
Bedrooms
- Total Bedrooms: 2
Additional Information
- Security/Safety: Fire Sprinkler System, Fire Alarm
Exterior
- Porch/Patio/Deck: Patio
Parking
- Garage: Yes
- Attached garage: Yes
- Garage Spaces: 1
- Parking Features: Attached
- Garage Description: Attached
Location
- Area: Loveland
- County: Larimer
- Subdivision: Flats At Centerra Condos Bldg 11
School Information
- School District: Thompson R2-J
- Elementary School: High Plains
- Middle School: High Plains
- High School: Mountain View
Community
- Association: Yes
- Assoc. Name: T Square Property Management
- Assoc. Fees Include: Common Amenities, Trash, Snow Removal, Maintenance Grounds, Management, Utilities, Exterior Maintenance, Cable TV, Water, Insurance, Sewer
- Pets Allowed: Yes
Heating & Cooling
- Cooling Type: Central Air, Ceiling Fan(s)
- Heating Type: Forced Air
Utilities
- Gas: Yes
- Gas: Xcel Energy
- Sewer: Public Sewer
- Water: City
- Utility Description: Natural Gas Available, Electricity Available, Cable Available, Satellite Available, High-Speed Internet Available
Structural Information
- Architectural Style: Legal Conforming, Contemporary
- Structure Type: 3rd Floor, Condominium
- Builder: Landmark Homes
- Construction: Frame, Brick, Composition
- Exterior Const.: Frame, Brick, Composition
- Basement Desc.: None
- Roof: Composition
- Windows: Window Coverings
- Square Feet: 1,080
- Sq. Ft. Source: Assessor
- Living Area: 1,080 Sq. Ft.
- Year Built: 2020
Lot Features
- Lot Size (Acres): 0.03
- Lot Size (Sq. Ft.): 1,180
- Frontage: City Street
- Street/Road Desc.: Asphalt
- Lot Features: Paved, Curbs, Sidewalks, Street Light, Fire Hydrant within 500 Feet
- Zoning: Res
Green Features
- Energy Efficient: Windows, High Efficiency Furnace, Thermostat
Financial Considerations
- Association Fee: Yes
- Association Fee: $449
- Assoc Fee Freq.: Monthly
- Tax Amount: $2,410
- Tax Year: 2025
- Terms: Cash, Conventional, FHA, VA
Disclosures and Reports
- Special Conditions: Private Owner, Other Owner
- Exclusions: Seller's personal property. Staging items.
- Property ID: R1671754
Listed by Resident Realty (970) 282-8585
Get Pre-Approved Today
Schools
Schools serving 4780 Hahns Peak Dr #305
School District:Thompson School District R-2j
| Name | Grades | Distance |
|---|---|---|
High Plains School 4255 Buffalo Mountain Drive, Loveland, CO 80538 | PK-8 | 0.6 mi |
Mountain View High School 3500 Mountain Lion Drive, Loveland, CO 80537 | 9-12 | 1 mi |
Disclaimer:
School attendance boundaries provided by ATTOM Data Solutions and are for reference only. Contact the school directly to verify enrollment eligibility.
Price & Sales History for 4780 Hahns Peak Dr #305
Date
Details
Price
Change
Source
6/15/2026
Listed
$345,000
—
MLS
Disclaimer: Historical sales information is derived from public records provided by the county offices. Information is not guaranteed and should be independently verified.
Tax History
Tax History for 4780 Hahns Peak Dr #305
Year
Property Taxes
Change
Tax Assessment
Change
2025
$2,410
17%
$24,475
-5%
2024
$2,056
3%
$25,762
—
2023
$1,993
1%
$25,762
16%
2021
$1,972
1%
$22,265
3%
2022
$1,957
-1%
$21,642
30%
2021
$1,972
—
$16,666
—
Disclaimer: Historical tax information is derived from public records provided by the county offices. Information is not guaranteed and should be independently verified.
Estimate the Cost
Estimate the Cost for 4780 Hahns Peak Dr #305
4780 Hahns Peak Dr #305, Loveland, CO 80538 (MLS# 1061874) is a Condo property with 2 bedrooms, 1 full bathroom and 1 partial bathroom. 4780 Hahns Peak Dr #305 is currently listed for $345,000 and was received on June 15, 2026. Want to learn more about 4780 Hahns Peak Dr #305? Do you have questions about finding other Condo real estate for sale in Loveland? You can browse all Loveland real estate or contact a Coldwell Banker agent to request more information.