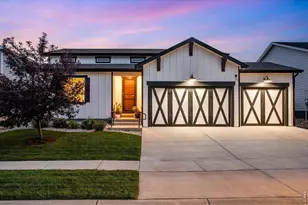
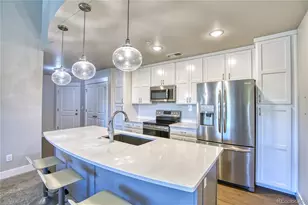
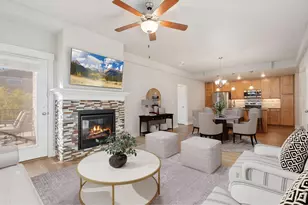
Full Property Details for 4780 Hahns Peak Dr #102
General
- Price: $299,900
- HOA FEE: $427/month
- Taxes: $2,145 (2025)
- Status: Active
- Type: Condo
- Source: IRES
- MLS ID: 1067233
- Updated: 9/23/2026
- Added to Site: 48 day(s) ago
Interior
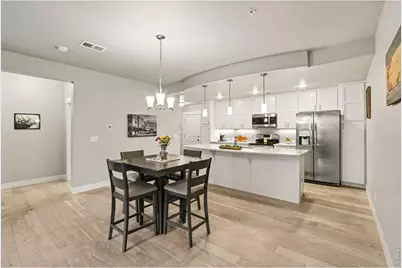
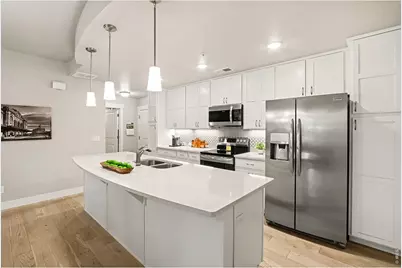
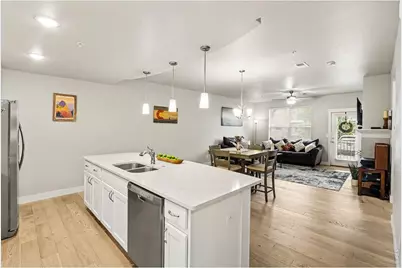
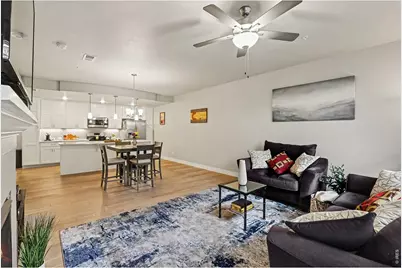
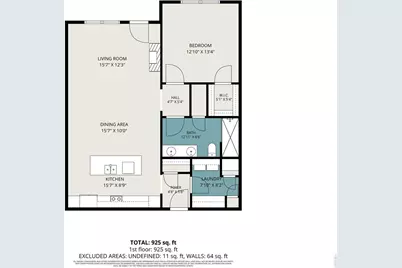
- Interior Features: Eat-In Kitchen, Open Floorplan, Pantry, Walk-In Closet(s), Washer/Dryer Hookup, Kitchen Island, High Ceilings
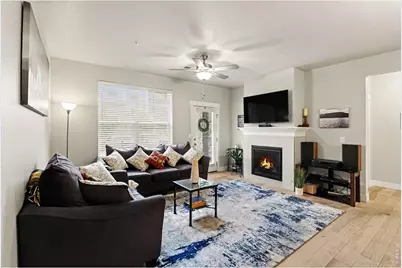
- Fireplace: Yes
- Fireplace(s): Gas, Living Room
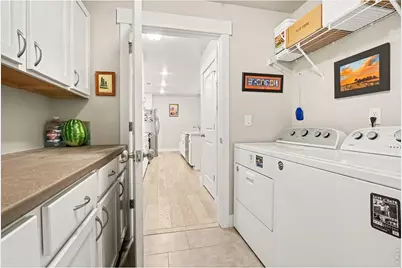
- Appliances: Electric Range, Dishwasher, Refrigerator, Washer, Dryer, Microwave
- Flooring: Wood
Rooms
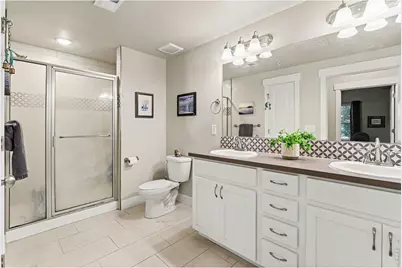
- Total Bathrooms: 1
- 3/4 Bathrooms: 1
Additional Information
- Security/Safety: Fire Sprinkler System
Exterior
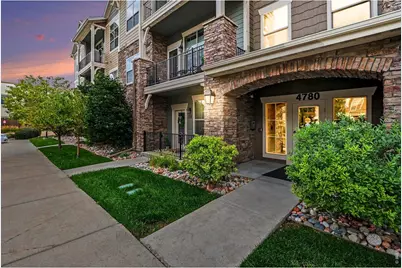
- Exterior Features: Oversized Garage
- Porch/Patio/Deck: Enclosed
Parking
- Garage: Yes
- Garage Spaces: 1
- Parking Features: Detached
- Garage Description: Detached
Location
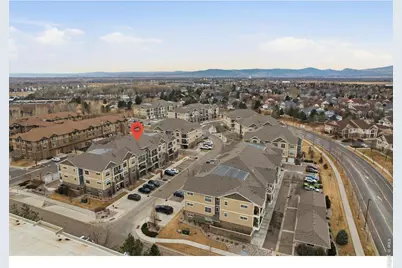
- Area: Loveland
- County: Larimer
- Subdivision: Flats At Centerra Condos Bldg 11
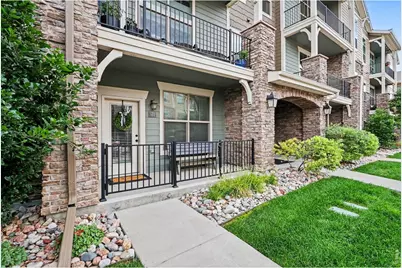
- Driving Directions: From Hahns Peak Dr, turn south on Fall River and immediately right into the first parking lot and 4780 building is on left, Unit 102 in on ground level, easy to access from the parking lot.
School Information
- School District: Thompson R2-J
- Elementary School: High Plains
- Middle School: High Plains
- High School: Mountain View
Community
- Association: Yes
- Assoc. Name: The Flats At Centerra
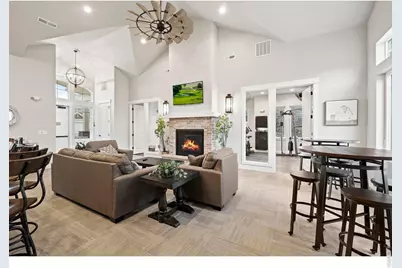
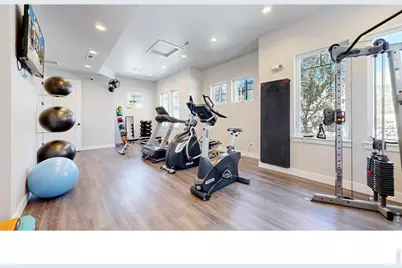
- Assoc. Fees Include: Common Amenities, Trash, Snow Removal, Maintenance Grounds, Security, Management, Utilities, Exterior Maintenance, Cable TV, Water, Insurance, Sewer
- Pets Allowed: Yes
Heating & Cooling
- Cooling Type: Central Air, Ceiling Fan(s)
- Heating Type: Forced Air
Utilities
- Gas: Yes
- Gas: Xcel
- Sewer: Public Sewer
- Water: Public
- Utility Description: Natural Gas Available, Electricity Available, Cable Available, Individual Electric Meter, Individual Gas Meter, High-Speed Internet Available
Structural Information
- Architectural Style: Contemporary
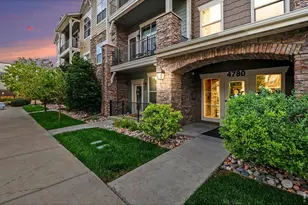
- Structure Type: 1st Floor, Condominium
- Construction: Frame, Brick
- Exterior Const.: Frame, Brick
- Basement Desc.: None
- Roof: Composition
- Windows: Window Coverings
- Square Feet: 938
- Sq. Ft. Source: Assessor
- Living Area: 938 Sq. Ft.
- Year Built: 2018
Lot Features
- Lot Size (Acres): 0.03
- Lot Size (Sq. Ft.): 1,179
- Frontage: City Street
- Lot Features: Paved, Curbs, Gutters, Sidewalks, Street Light, Fire Hydrant within 500 Feet
- Zoning: RL
Green Features
- Energy Efficient: Windows, High Efficiency Furnace, Energy Rated
Financial Considerations
- Association Fee: Yes
- Association Fee: $427
- Assoc Fee Freq.: Monthly
- Tax Amount: $2,145
- Tax Year: 2025
- Terms: Cash, Conventional, FHA, VA
Disclosures and Reports
- Special Conditions: Private Owner
- Exclusions: Seller Personal Property
- Property ID: R1671739
Listed by Keller Williams Realty NoCo (970) 449-7100