This is a carousel with tiles that activate property listing cards. Use the previous and next buttons to navigate.
1/1
$589,000
This is a carousel with tiles that activate property listing cards. Use the previous and next buttons to navigate.
1/1
Property Description
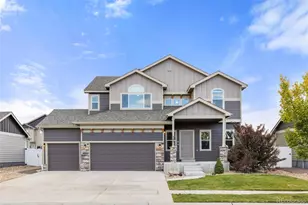
Well-Crafted Ranch Living in Sought-After Alford Meadows! Step through the front door of this beautifully maintained all-stucco ranch and immediately feel the warmth and openness this home has to offer. Built in 2004 and thoughtfully cared for, this 3,584 ttl sq ft home sits on a generous .22-acre lot with a large backyard and patio. Perfect for relaxing or entertaining.Rich hardwood floors flow throughout the main living areas, complemented by elegant architectural details including arches, niches, solid 6-panel doors, and custom milled trim that give this home a truly distinctive character. The kitchen is a standout, featuring beautiful hickory cabinets, Silestone quartz countertops, a walk-in pantry, and ample counter and cabinet space. A gas range/oven, refrigerator, dishwasher, and washer and dryer are all included - move-in ready from day one.The spacious primary suite is a true retreat, offering a luxurious 5-piece bath with jetted tub, separate shower, dual sinks, and a walk-in closet. Two additional bedrooms, one with a walk-in closet, provide flexibility for guests, family, or a dedicated home office.Have peace of mind and long-term value including the new Class 4 shingle roof, maintenance free vinyl soffit and fascia, low maintenance stucco exterior, radon mitigation system, SimpliSafe security system and a new high-efficiency HVAC system. The full unfinished basement mirrors the main floor footprint at 1,792 sq ft, offering tremendous potential for future expansion. Enjoy the vibrant Alford Meadows community with the pool, park, playground, and common areas. Minutes to bike and trail system, shopping, dining, and quick access to I-25.This is Northern Colorado living at its finest - don't miss it!
Full Property Details
Full Property Details for 4885 Coffeetree Dr
General
- Sold For: $589,000
- HOA FEE: $69/month
- HOA FEE FREQ.: Annually
- Taxes: $2,442 (2024)
- Status: Closed
- Type: Single Family
- Source: IRES
- MLS ID: 1057457
- Added to Site: 120 day(s) ago
Interior
- Interior Features: Eat-In Kitchen, Separate Dining Room, Cathedral Ceiling(s), Open Floorplan, Pantry, Walk-In Closet(s), Kitchen Island
- Appliances: Gas Range, Dishwasher, Refrigerator, Washer, Dryer
Rooms
Bathrooms
- Total Bathrooms: 3
- Full Bathrooms: 2
- Half Bathrooms: 1
- Main Floor Baths: 2
Bedrooms
- Total Bedrooms: 3
Additional Information
- Security/Safety: Security System
Exterior
- Exterior Features: Sprinkler System
- Porch/Patio/Deck: Patio
Parking
- Garage: Yes
- Attached garage: Yes
- Garage Spaces: 2
- Parking Features: Garage Door Opener, Attached
- Garage Description: Attached
Location
- Area: Loveland
- County: Larimer
- Subdivision: Alford Lake 1st Sub
School Information
- School District: Thompson R2-J
- Elementary School: Edmondson
- Middle School: Erwin, Lucile
- High School: Loveland
Community
- Association: Yes
- Assoc. Name: Alford Meadows
- Assoc. Fees Include: Common Amenities, Management
Heating & Cooling
- Cooling Type: Central Air
- Heating Type: Forced Air, 2 or more Heat Sources
Utilities
- Gas: Yes
- Gas: Xcel Energy
- Sewer: Public Sewer
- Water: City
- Utility Description: Natural Gas Available, Electricity Available, Cable Available, High-Speed Internet Available
Structural Information
- Architectural Style: Contemporary
- Builder: Crestview Builders
- Construction: Frame, Stucco
- Exterior Const.: Frame, Stucco
- Basement: Yes
- Basement Desc.: Full, Unfinished
- Roof: Composition
- Square Feet: 3,584
- Sq. Ft. Source: Assessor
- Living Area: 1,792 Sq. Ft.
- Year Built: 2004
Lot Features
- Lot Size (Acres): 0.22
- Lot Size (Sq. Ft.): 9,477
- Frontage: City Street
- Street/Road Desc.: Asphalt
- Fence: Yes
- Lot Features: Corner Lot, Level, Paved, Curbs, Gutters, Sidewalks, Street Light
- Potential Use: Single-Family
- Permitted Use: Single Family
- Zoning: P-68
- Fencing (Description): Fenced
Green Features
- Energy Efficient: High Efficiency Furnace, Thermostat
Financial Considerations
- Association Fee: Yes
- Association Fee: $830
- Assoc Fee Freq.: Annually
- Tax Amount: $2,442
- Tax Year: 2024
- Terms: Cash, Conventional, FHA, VA
Disclosures and Reports
- Special Conditions: Private Owner
- Exclusions: Microwave
- Property ID: R1622094
Listed by RE/MAX Alliance-Loveland (970) 669-1234
Sold by WK Real Estate (970) 481-4150

Get Pre-Approved Today
Schools
Schools serving 4885 Coffeetree Dr
School District:Thompson School District R-2j
| Name | Grades | Distance |
|---|---|---|
Laurene Edmondson Elementary School 307 West 49th Street, Loveland, CO 80538 | PK-5 | 0.6 mi |
Lucile Erwin Middle School 4700 Lucerne Avenue, Loveland, CO 80538 | 6-8 | 1.1 mi |
Loveland High School 920 West 29th Street, Loveland, CO 80538 | 9-12 | 1.6 mi |
Disclaimer:
School attendance boundaries provided by ATTOM Data Solutions and are for reference only. Contact the school directly to verify enrollment eligibility.
Price & Sales History for 4885 Coffeetree Dr
Date
Details
Price
Change
Source
7/07/2026
Sold
$589,000
—
MLS
4/24/2026
Listed
$589,000
—
MLS
Disclaimer: Historical sales information is derived from public records provided by the county offices. Information is not guaranteed and should be independently verified.
4885 Coffeetree Dr, Loveland, CO 80538 (MLS# 1057457) is a Single Family property that was sold at $589,000 on July 07, 2026. Want to learn more about 4885 Coffeetree Dr? Do you have questions about finding other Single Family real estate for sale in Loveland? You can browse all Loveland real estate or contact a Coldwell Banker agent to request more information.