
No photo available
$539,000 New to Website
No photo available
Property Description
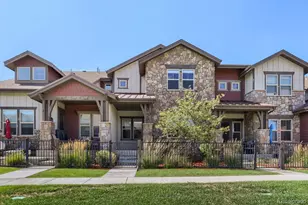
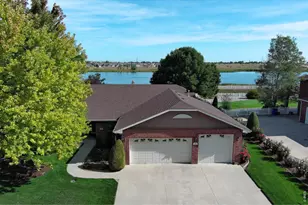
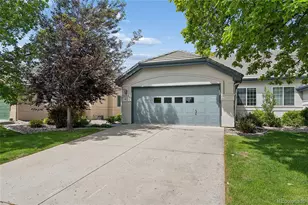
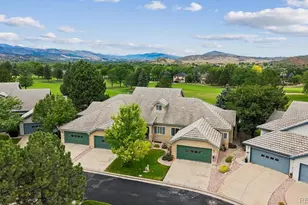
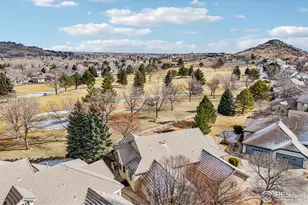
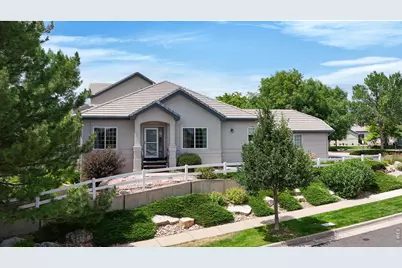
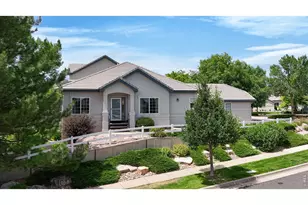
Experience effortless Colorado living in this stunning ranch townhome nestled in the highly sought-after Mariana Butte Golf Course community. Perfectly positioned to capture breathtaking mountain views from the living room, primary suite, and expansive patio, this beautifully maintained home offers the ideal blend of luxury, comfort, and low-maintenance convenience. The bright, open floor plan features soaring vaulted ceilings that create an airy feel throughout the living, dining, and kitchen spaces. Gather around the striking Colorado-style stone gas fireplace or step outside to the spacious main-level patio to unwind while taking in spectacular sunsets. The well-appointed kitchen offers granite countertops, convenient pull-out shelving, and newer stainless appliances. A rare walk-out basement provides even more living space, with a sliding glass door overlooking open space. The spacious family room, two additional bedrooms, and a full bath make the lower level ideal for guests or hobbies.The thoughtfully designed main floor offers true one-level living with a spacious primary suite featuring plantation shutters, a dedicated office, laundry room, and powder bath. Quality craftsmanship is evident throughout with solid wood doors and trim, beautifully refinished hardwood floors, and seven ceiling fans for year-round comfort. Updates include new electric range/oven, microwave, and refrigerator in 2025, new dishwasher in 2024, furnace and A/C replaced in 2015, and energy-efficient windows designed for enhanced insulation and sun protection.The attractive stucco exterior and durable tile roof complement the carefree lifestyle, while the HOA handles exterior maintenance, lawn care, and snow removal. Just steps from Mariana Butte Golf Course and Birdies, Burgers, and Brews restaurant, this exceptional home offers the perfect combination of scenic beauty, quality construction, and easy living.
Full Property Details
Full Property Details for 505 Clubhouse Dr
General
- Price: $539,000
- HOA FEE: $260/month
- Taxes: $3,158 (2025)
- Status: Active
- Type: Townhouse
- Source: IRES
- MLS ID: 1063985
- Updated: 7/11/2026
- Added to Site: 1 day(s) ago
Interior
- Interior Features: Eat-In Kitchen, Separate Dining Room, Cathedral Ceiling(s), Open Floorplan, Natural Woodwork, Walk-In Closet(s), 6-Panel Doors, High Ceilings
- Fireplace: Yes
- Fireplace(s): Gas, Living Room
- Appliances: Electric Range, Dishwasher, Refrigerator, Washer, Dryer, Microwave, Water Purifier Owned
- Flooring: Wood
Rooms
Bathrooms
- Total Bathrooms: 3
- Full Bathrooms: 1
- 3/4 Bathrooms: 1
- Half Bathrooms: 1
- Main Floor Baths: 1
Bedrooms
- Total Bedrooms: 3
Exterior
- Porch/Patio/Deck: Deck
Parking
- Garage: Yes
- Attached garage: Yes
- Garage Spaces: 2
- Parking Features: Attached
- Garage Description: Attached
Location
- Area: Loveland
- County: Larimer
- Subdivision: Mariana Butte
School Information
- School District: Thompson R2-J
- Elementary School: Namaqua
- Middle School: Clark (Walt)
- High School: Thompson Valley
Community
- Association: Yes
- Assoc. Name: Fairway Ridge HOA
- Assoc. Fees Include: Snow Removal, Maintenance Grounds, Exterior Maintenance
- Pets Allowed: Yes
Heating & Cooling
- Cooling Type: Central Air, Ceiling Fan(s)
- Heating Type: Forced Air, Humidity Control
Utilities
- Gas: Yes
- Gas: Xcel
- Sewer: Public Sewer
- Water: City
- Utility Description: Natural Gas Available, Electricity Available, Cable Available, Individual Electric Meter, Individual Gas Meter, Satellite Available, High-Speed Internet Available
Structural Information
- Structure Type: 1st Floor, Townhouse
- Builder: Charter Homes
- Model: Cypress
- Construction: Frame, Stucco
- Exterior Const.: Frame, Stucco
- Basement: Yes
- Basement Desc.: Full, Partially Finished, Walk-Out Access, Retrofit for Radon
- Roof: Tile
- Windows: Window Coverings
- Doors: French Doors
- Square Feet: 2,671
- Sq. Ft. Source: Assessor
- Living Area: 2,582 Sq. Ft.
- Year Built: 2000
Lot Features
- Property View: Mountain(s)
- Mountain views: Yes
- Lot Size (Acres): 0.09
- Lot Size (Sq. Ft.): 3,730
- Lot Features: Golf Course Neighborhood, Abuts Private Open Space, House/Lot Faces SW, Paved, Curbs, Gutters, Sidewalks
- Zoning: P-8
Green Features
- Energy Efficient: Windows, Doors
Financial Considerations
- Association Fee: Yes
- Association Fee: $260
- Assoc Fee Freq.: Monthly
- Tax Amount: $3,158
- Tax Year: 2025
- Terms: Cash, Conventional, FHA, VA
Disclosures and Reports
- Special Conditions: Private Owner
- Property ID: R1585940
Listed by RE/MAX Alliance-Loveland (970) 669-1234
Get Pre-Approved Today
Price & Sales History for 505 Clubhouse Dr
Date
Details
Price
Change
Source
7/10/2026
Listed
$539,000
-8.18%
MLS
1/09/2025
Sold
$587,000
—
Public Record
Disclaimer: Historical sales information is derived from public records provided by the county offices. Information is not guaranteed and should be independently verified.
Tax History
Tax History for 505 Clubhouse Dr
Year
Property Taxes
Change
Tax Assessment
Change
2025
$3,158
17%
$36,926
-2%
2024
$2,701
29%
$37,527
—
2023
$2,089
19%
$37,527
28%
2021
$1,760
3%
$29,294
3%
2022
$1,713
-3%
$28,475
-2%
2021
$1,760
16%
$29,037
13%
2018
$1,516
16%
$25,625
—
2017
$1,306
-31%
$25,625
-1%
2016
$1,897
1%
$25,870
—
2015
$1,882
10%
$25,870
14%
2014
$1,713
—
$22,780
-22%
2019
$1,711
—
$29,037
27%
2013
$1,716
—
$22,780
—
Disclaimer: Historical tax information is derived from public records provided by the county offices. Information is not guaranteed and should be independently verified.

Estimate the Cost
Estimate the Cost for 505 Clubhouse Dr
505 Clubhouse Dr, Loveland, CO 80537 (MLS# 1063985) is a Townhouse property with 3 bedrooms, 1 full bathroom and 2 partial bathrooms. 505 Clubhouse Dr is currently listed for $539,000 and was received on July 10, 2026. Want to learn more about 505 Clubhouse Dr? Do you have questions about finding other Townhouse real estate for sale in Loveland? You can browse all Loveland real estate or contact a Coldwell Banker agent to request more information.