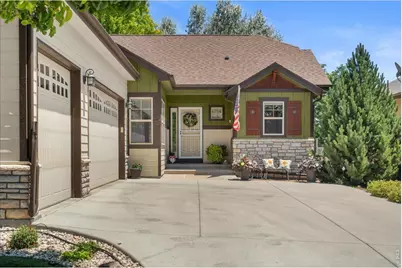
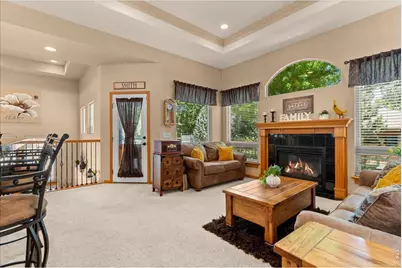
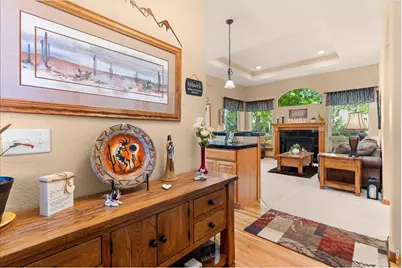
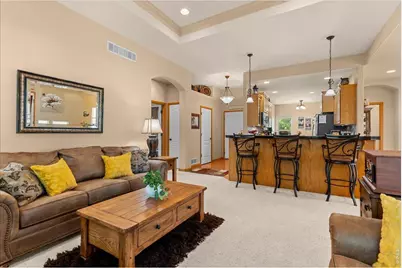
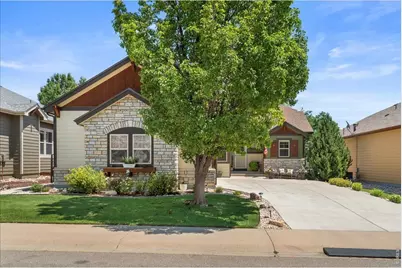
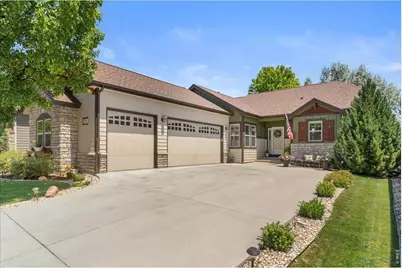
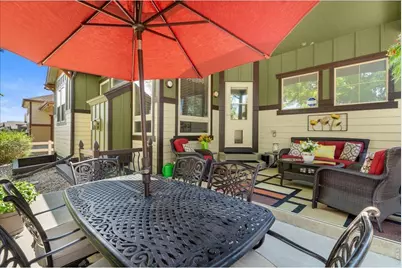
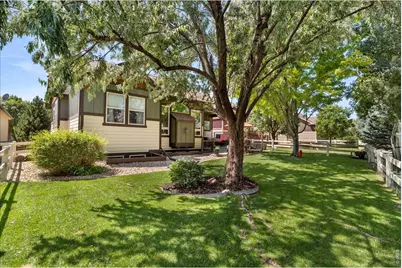
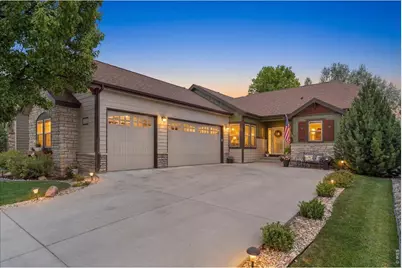
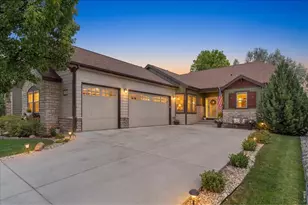
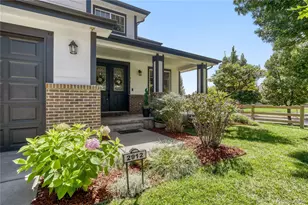
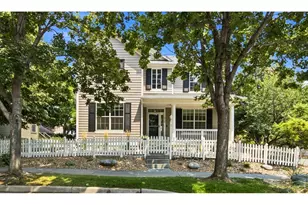
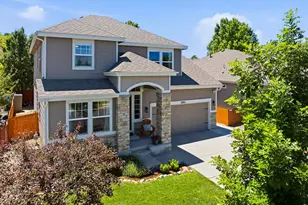
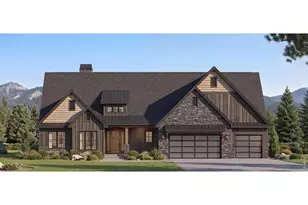
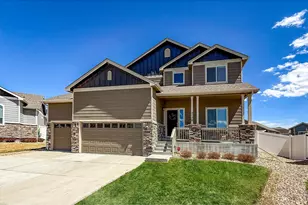
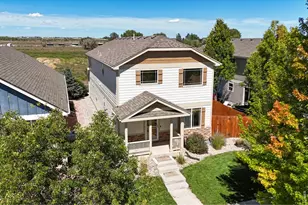
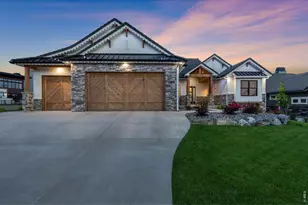
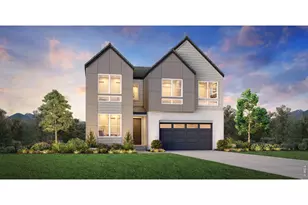
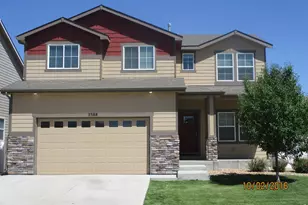
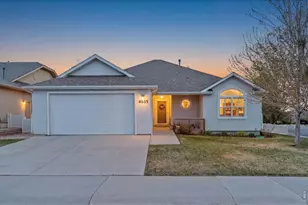
Full Property Details for 5210 Brandywine Dr
General
- Price: $649,000
- HOA FEE: $69/month
- HOA FEE FREQ.: Annually
- Taxes: $3,070 (2025)
- Status: Active
- Type: Single Family
- Source: IRES
- MLS ID: 1064709
- Updated: 8/20/2026
- Added to Site: 61 day(s) ago
Interior
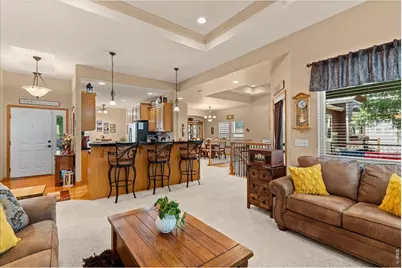
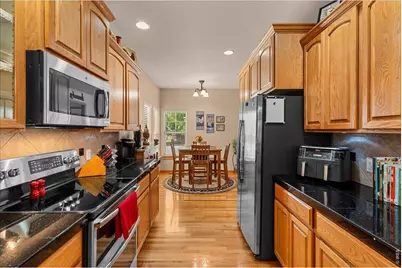
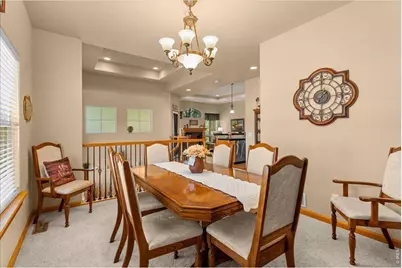
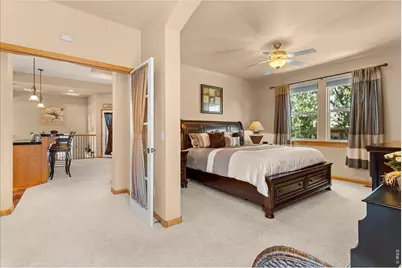
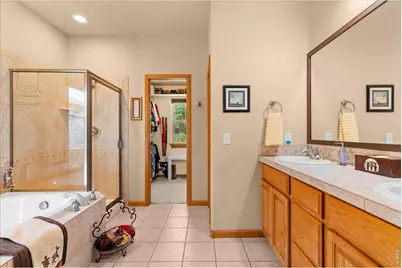
- Interior Features: Eat-In Kitchen, Separate Dining Room, Open Floorplan, Natural Woodwork, Walk-In Closet(s), Washer/Dryer Hookup
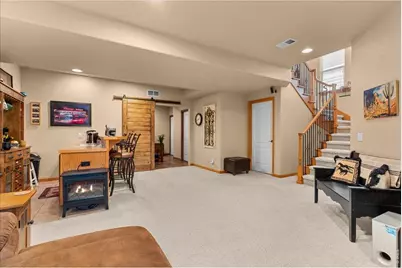
- Fireplace: Yes
- Fireplace(s): Gas, Gas Log
- Appliances: Electric Range, Dishwasher, Refrigerator, Microwave
- Flooring: Wood
Rooms
- Total Bathrooms: 3
- Full Bathrooms: 1
- 3/4 Bathrooms: 1
- Half Bathrooms: 1
- Main Floor Baths: 1
Exterior
- Exterior Features: Sprinkler System, Oversized Garage
- Porch/Patio/Deck: Patio
Parking
- Garage: Yes
- Attached garage: Yes
- Garage Spaces: 3
- Parking Features: Attached
- Garage Description: Attached
Location
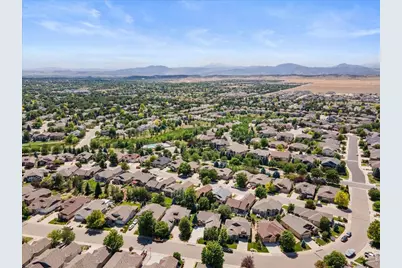
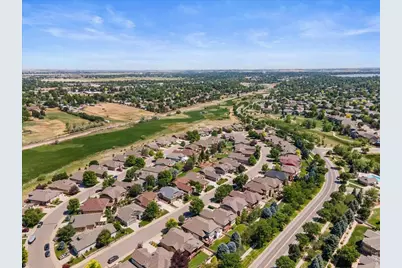
- Area: Loveland
- County: Larimer
- Subdivision: Alford Lake 1st Sub
School Information
- School District: Thompson R2-J
- Elementary School: Edmondson
- Middle School: Erwin, Lucile
- High School: Loveland
Community
- Association: Yes
- Assoc. Name: Alford Meadows HOA
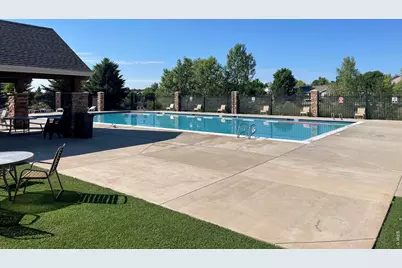
- Assoc. Fees Include: Common Amenities, Management
Heating & Cooling
- Cooling Type: Central Air, Ceiling Fan(s)
- Heating Type: Forced Air
Utilities
- Gas: Yes
- Gas: Xcel
- Sewer: Public Sewer
- Water: City
- Utility Description: Natural Gas Available, Electricity Available, Cable Available, High-Speed Internet Available
Structural Information
- Architectural Style: Legal Conforming, Contemporary
- Construction: Frame, Stone
- Exterior Const.: Frame, Stone
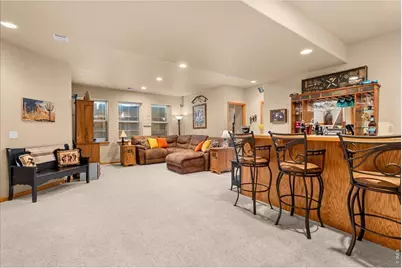
- Basement: Yes
- Basement Desc.: Full, Partially Finished
- Roof: Composition
- Square Feet: 2,820
- Sq. Ft. Source: Assessor
- Living Area: 2,638 Sq. Ft.
- Year Built: 2004
Lot Features
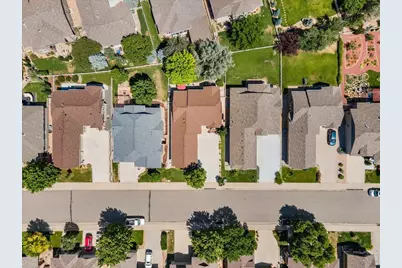
- Lot Size (Acres): 0.15
- Lot Size (Sq. Ft.): 6,611
- Frontage: City Street
- Street/Road Desc.: Asphalt
- Fence: Yes
- Lot Features: Level, Paved, Curbs, Gutters, Sidewalks, Street Light
- Potential Use: Single-Family
- Zoning: P-68
- Fencing (Description): Fenced, Wire, Vinyl
Financial Considerations
- Association Fee: Yes
- Association Fee: $830
- Assoc Fee Freq.: Annually
- Tax Amount: $3,070
- Tax Year: 2025
- Terms: Cash, Conventional, FHA, VA
Disclosures and Reports
- Special Conditions: Private Owner
- Exclusions: Washer, Dryer and Garage Refrigerator
- Property ID: R1621987
Listed by RE/MAX Alliance-Loveland (970) 669-1234