This is a carousel with tiles that activate property listing cards. Use the previous and next buttons to navigate.
1/1
$1,120,000
This is a carousel with tiles that activate property listing cards. Use the previous and next buttons to navigate.
1/1
Property Description
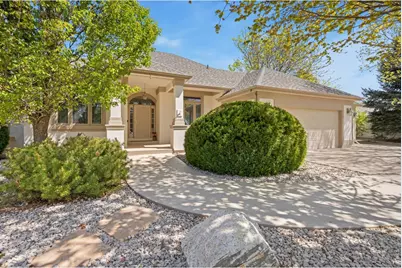
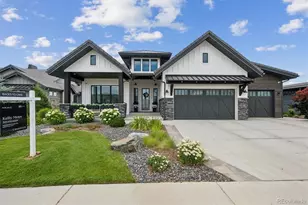
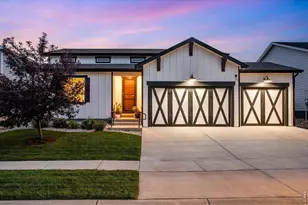

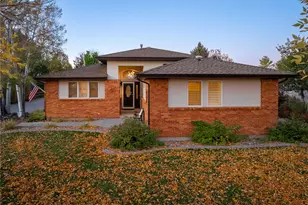
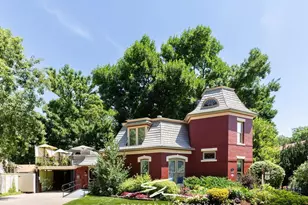
Welcome to this beautifully designed South-facing home on 0.73 acres, tucked into a quiet cul-de-sac just outside city limits, offering a perfect balance of privacy and convenience. The inviting private front courtyard create a warm and welcoming first impression. Inside, the expansive windows fill the home with natural light, highlighting hardwood flooring in the front study and spacious dining area. Architectural columns and soaring 11-foot ceilings lead into an impressive dining space and 20' x 15' living room-ideal for both relaxing and entertaining. The generous 23' x 17' kitchen features tile flooring, ample room for gathering, a cozy cafe-style seating area, and all appliances included. Main floor living is enhanced by a convenient laundry room and 1/2 bath just off the oversized 836 sq ft 3-car garage, complete with a durable epoxy floor. Enjoy the private Primary suite that offers a peaceful retreat with direct access to the back patio, a luxurious 5-piece bath, and an expansive walk-in closet. A second main-level bedroom with a 3/4 bath provides flexibility for guests or additional living needs. The basement is over 50% finished with luxury porcelain tile plank flooring, offering excellent space for recreation, hobbies, or entertainment, along with a separate carpeted rec room for an additional living area. The unfinished portion provides generous storage, utility space, or room to expand. Great with a full-length concrete patio shaded by beautiful wood beam pergolas. The serene setting includes mature trees, shrubs, and walking paths throughout. The bonus is the quality-built 960 sq ft stucco shop (2021) with a fully finished interior, ideal for projects or storage, with machinery equipment valued at approx. $50k is negotiable. An attached 23' x 9' storage area accommodates smaller equipment or vehicles. Gardeners will appreciate the greenhouse, complete with a hydrant and exhaust fans.
Full Property Details
Full Property Details for 527 Valley View Rd
General
- Sold For: $1,120,000
- HOA FEE: $139/month
- HOA FEE FREQ.: Quarterly
- Taxes: $4,789 (2025)
- Status: Closed
- Type: Single Family
- Source: IRES
- MLS ID: 1058370
- Added to Site: 112 day(s) ago
Interior
- Interior Features: Eat-In Kitchen, Separate Dining Room, Cathedral Ceiling(s), Open Floorplan, Workshop, Pantry, Walk-In Closet(s), Washer/Dryer Hookup, Kitchen Island, 6-Panel Doors, High Ceilings, Crown Molding
- Fireplace: Yes
- Fireplace(s): Gas, Multi-Sided, Living Room
- Appliances: Gas Range, Dishwasher, Refrigerator, Microwave, Disposal, Fire Alarm
- Flooring: Wood
Rooms
Bathrooms
- Total Bathrooms: 4
- Full Bathrooms: 1
- 3/4 Bathrooms: 2
- Half Bathrooms: 1
- Main Floor Baths: 1
Bedrooms
- Total Bedrooms: 3
Additional Information
- Security/Safety: Fire Alarm
Exterior
- Exterior Features: Sprinkler System, Oversized Garage
- Porch/Patio/Deck: Patio
Parking
- Garage: Yes
- Attached garage: Yes
- Garage Spaces: 3
- Parking Features: Garage Door Opener, Attached
- Garage Description: Attached
Location
- Area: Loveland
- County: Larimer
- Subdivision: Valley View Estates
- Driving Directions: From 287 & Hwy 402 go South on 287, before CR 60 turn East on Valley View Rd, 527 on the North side
School Information
- School District: Thompson R2-J
- Elementary School: Winona
- Middle School: Bill Reed
- High School: Mountain View
Community
- Association: Yes
- Assoc. Name: Vallie View Estates
- Assoc. Fees Include: Common Amenities, Trash, Snow Removal, Management
Heating & Cooling
- Cooling Type: Central Air, Ceiling Fan(s)
- Heating Type: Forced Air
Utilities
- Gas: Yes
- Gas: Xcel Energy
- Sewer: Public Sewer
- Water: District
- Utility Description: Natural Gas Available, Electricity Available, Cable Available, High-Speed Internet Available
Structural Information
- Architectural Style: Contemporary
- Construction: Frame, Stucco
- Exterior Const.: Frame, Stucco
- Basement: Yes
- Basement Desc.: Full, Partially Finished, Built-In Radon, Sump Pump
- Roof: Composition
- Windows: Window Coverings
- Square Feet: 4,278
- Sq. Ft. Source: Other
- Living Area: 3,262 Sq. Ft.
- Year Built: 1998
Additional Structures
- Other Structures: Storage
Lot Features
- Lot Size (Acres): 0.73
- Lot Size (Sq. Ft.): 31,822
- Frontage: County Road, Privately Maintained
- Street/Road Desc.: Asphalt
- Lot Features: Cul-De-Sac, Wooded, Evergreen Trees, Deciduous Trees, Level, Abuts Ditch, Outbuildings, House Faces South, Unincorporated, Paved, Curbs, Gutters, Sidewalks, Street Light
- Potential Use: Single-Family
- Permitted Use: Single Family
- Zoning: FA
Green Features
- Energy Efficient: Southern Exposure, Windows, Thermostat
Financial Considerations
- Association Fee: Yes
- Association Fee: $418
- Assoc Fee Freq.: Quarterly
- Tax Amount: $4,789
- Tax Year: 2025
- Terms: Cash, Conventional, FHA, VA
Disclosures and Reports
- Special Conditions: Private Owner
- Exclusions: Seller's Personal Property, TV in Basement, Basement Freezer, Garage Refrigerator, Clothes Washer Clothes Dryer
- Property ID: R1421158
Listed by Group Centerra (970) 613-0700
Sold by RE/MAX Alliance-Loveland (970) 231-0234

Get Pre-Approved Today
Schools
Schools serving 527 Valley View Rd
School District:Thompson School District R-2j
| Name | Grades | Distance |
|---|---|---|
Winona Elementary School 201 South Boise Avenue, Loveland, CO 80537 | PK-5 | 2.7 mi |
Bill Reed Middle School 370 West 4th Street, Loveland, CO 80537 | 6-8 | 2.9 mi |
Mountain View High School 3500 Mountain Lion Drive, Loveland, CO 80537 | 9-12 | 4.2 mi |
Disclaimer:
School attendance boundaries provided by ATTOM Data Solutions and are for reference only. Contact the school directly to verify enrollment eligibility.
Price & Sales History for 527 Valley View Rd
Date
Details
Price
Change
Source
7/28/2026
Sold
$1,120,000
-0.88%
MLS
6/07/2026
Price Reduced
$1,130,000
-5.04%
MLS
5/05/2026
Listed
$1,190,000
—
MLS
Disclaimer: Historical sales information is derived from public records provided by the county offices. Information is not guaranteed and should be independently verified.
527 Valley View Rd, Loveland, CO 80537 (MLS# 1058370) is a Single Family property that was sold at $1,120,000 on July 28, 2026. Want to learn more about 527 Valley View Rd? Do you have questions about finding other Single Family real estate for sale in Loveland? You can browse all Loveland real estate or contact a Coldwell Banker agent to request more information.