This is a carousel with tiles that activate property listing cards. Use the previous and next buttons to navigate.
1/1
$1,270,000
This is a carousel with tiles that activate property listing cards. Use the previous and next buttons to navigate.
1/1
Property Description
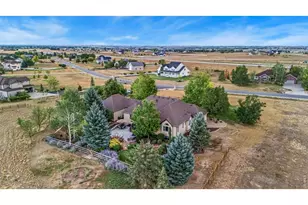
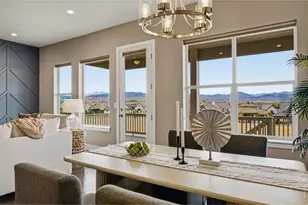
Experience the freedom of Northern Colorado living with breathtaking views of Longs Peak and Mount Meeker, 3 usable acres, and NO HOA. This beautifully remodeled modern farmhouse offers the perfect blend of refined style, functionality, and wide-open space - all just minutes from town conveniences and only 4 miles from TPC Colorado. Inside, the light-filled open-concept design creates an inviting atmosphere ideal for both everyday living and entertaining. Thoughtfully updated throughout, the home features clean lines, updated finishes, new windows, new baseboards, and seamless flow between the kitchen, dining, and living spaces. Step outside and embrace the Colorado lifestyle with fully fenced acreage, newly planted trees with individual drip lines, and endless possibilities for horses, hobbies, recreation, or simply enjoying the privacy and panoramic mountain views. The outbuilding with concrete flooring and electrical offers exceptional flexibility for storage, a workshop, equipment, or creative space. This is a rare opportunity to own a move-in-ready acreage property that delivers modern farmhouse charm, usable land, incredible views, and the freedom that buyers are searching for. Few items to mention; new windows, new roof as of May 2026, new trees with dripline to each, new baseboards, fully fenced, horses allowed.
Full Property Details
Full Property Details for 4421 S County Rd 13
General
- Sold For: $1,270,000
- Taxes: $5,296 (2025)
- Status: Closed
- Type: Single Family
- Source: IRES
- MLS ID: 1055673
- Added to Site: 141 day(s) ago
Interior
- Interior Features: Eat-In Kitchen, Separate Dining Room, Cathedral Ceiling(s), Open Floorplan, Workshop, Pantry, Bay or Bow Window, Natural Woodwork, Walk-In Closet(s), Washer/Dryer Hookup, Skylights, Kitchen Island, High Ceilings
- Fireplace: Yes
- Fireplace(s): Two or More, Gas, Electric, Living Room
- Appliances: Electric Range, Dishwasher, Refrigerator, Washer, Dryer, Microwave, Disposal, Fire Alarm
- Flooring: Wood
Rooms
Bathrooms
- Total Bathrooms: 3
- Full Bathrooms: 1
- 3/4 Bathrooms: 2
- Main Floor Baths: 1
Bedrooms
- Total Bedrooms: 4
Other Rooms
- Laundry: Sink
Exterior
- Exterior Features: Sprinkler System, Garage Door More Than 8 Feet High
- Porch/Patio/Deck: Patio, Deck
Parking
- Garage: Yes
- Attached garage: Yes
- Garage Spaces: 3
- Parking Features: RV Access/Parking, Attached
- Garage Description: Attached
Location
- Area: Loveland
- County: Larimer
- Subdivision: Ihnen Mrd 96-Ex0973
School Information
- School District: Thompson R2-J
- Elementary School: Winona
- Middle School: Bill Reed
- High School: Mountain View
Heating & Cooling
- Cooling Type: Central Air, Ceiling Fan(s)
- Heating Type: Forced Air
Utilities
- Gas: Yes
- Sewer: Septic Tank
- Water: City
- Utility Description: Natural Gas Available, Electricity Available
Structural Information
- Architectural Style: Modular Home
- Construction: Frame
- Exterior Const.: Frame
- Basement: Yes
- Basement Desc.: Full, Unfinished, Daylight
- Roof: Composition
- Windows: Skylight(s), Window Coverings
- Square Feet: 6,528
- Sq. Ft. Source: Assessor
- Living Area: 3,406 Sq. Ft.
- Year Built: 1998
Additional Structures
- Other Structures: Storage
Lot Features
- Property View: Mountain(s), Hills
- Mountain views: Yes
- Lot Size (Acres): 3
- Lot Size (Sq. Ft.): 130,690
- Frontage: County Maintained
- Street/Road Desc.: Dirt, Asphalt
- Fence: Yes
- Lot Features: Level, Abuts Farm Land
- Potential Use: Single-Family
- Permitted Use: Single Family
- Zoning: FA
- Fencing (Description): Fenced, Vinyl
Horse Property
- Horse Property: Yes
- Horse Facility Desc.: Horse(s) Allowed, Zoning Appropriate for 4+ Horses
Financial Considerations
- Tax Amount: $5,296
- Tax Year: 2025
- Terms: Cash, Conventional, FHA, VA
Disclosures and Reports
- Special Conditions: Private Owner
- Exclusions: Sellers Personal Property. Yard art
- Property ID: R1525999
Listed by eXp Realty LLC (888) 440-2724
Sold by (970) 215-2676

Get Pre-Approved Today
Schools
Schools serving 4421 S County Rd 13
School District:Thompson School District R-2j
| Name | Grades | Distance |
|---|---|---|
Winona Elementary School 201 South Boise Avenue, Loveland, CO 80537 | PK-5 | 3.1 mi |
Bill Reed Middle School 370 West 4th Street, Loveland, CO 80537 | 6-8 | 3.6 mi |
Mountain View High School 3500 Mountain Lion Drive, Loveland, CO 80537 | 9-12 | 4.3 mi |
Disclaimer:
School attendance boundaries provided by ATTOM Data Solutions and are for reference only. Contact the school directly to verify enrollment eligibility.
Price & Sales History for 4421 S County Rd 13
Date
Details
Price
Change
Source
7/22/2026
Sold
$1,270,000
-9.29%
MLS
4/06/2026
Listed
$1,400,000
—
MLS
Disclaimer: Historical sales information is derived from public records provided by the county offices. Information is not guaranteed and should be independently verified.
4421 S County Road 13, Loveland, CO 80537 (MLS# 1055673) is a Single Family property that was sold at $1,270,000 on July 22, 2026. Want to learn more about 4421 S County Road 13? Do you have questions about finding other Single Family real estate for sale in Loveland? You can browse all Loveland real estate or contact a Coldwell Banker agent to request more information.