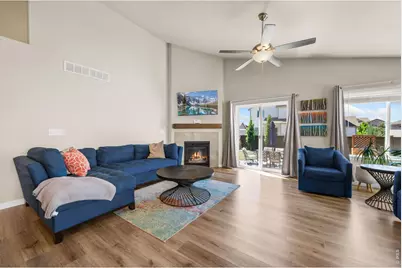
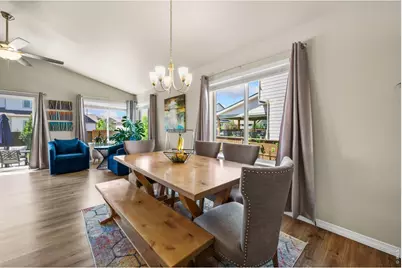
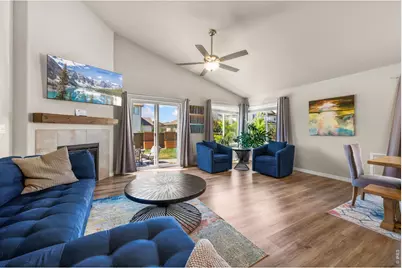
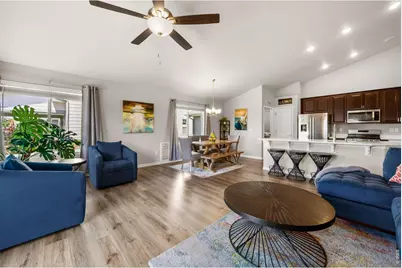
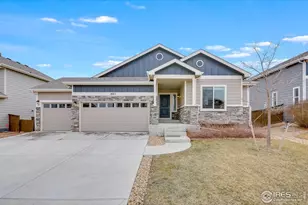
This is a carousel with tiles that activate property listing cards. Use the previous and next buttons to navigate.
1/45
$675,000
This is a carousel with tiles that activate property listing cards. Use the previous and next buttons to navigate.
1/45
Property Description
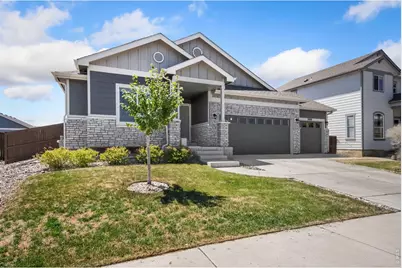
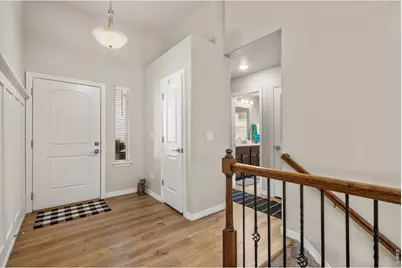
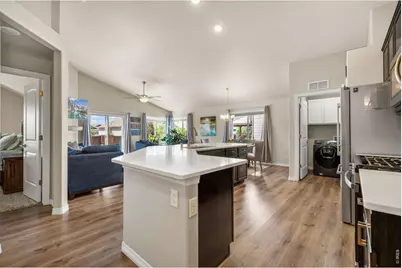
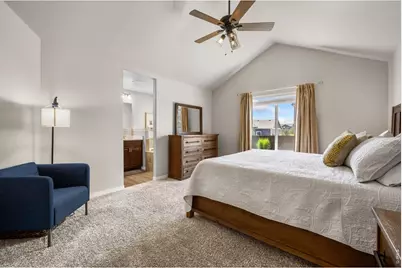
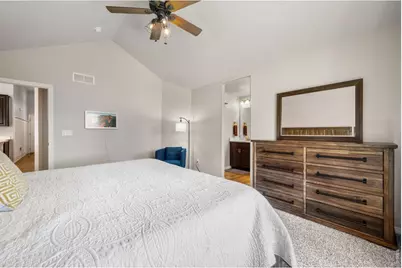
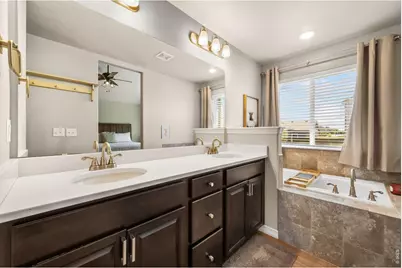
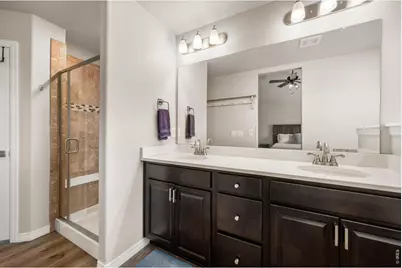
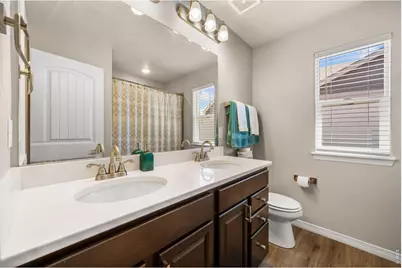
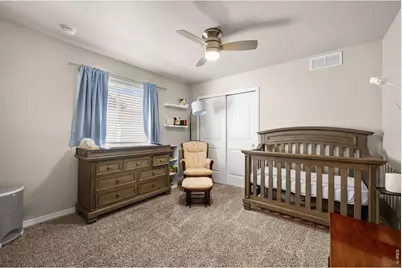
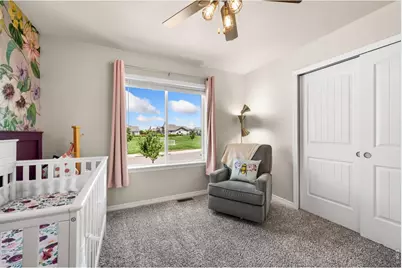
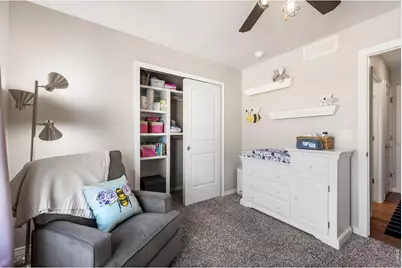
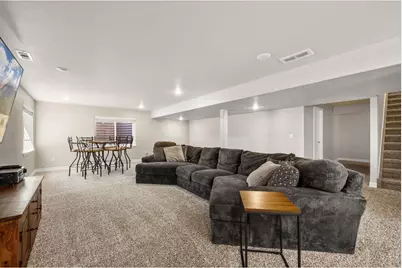
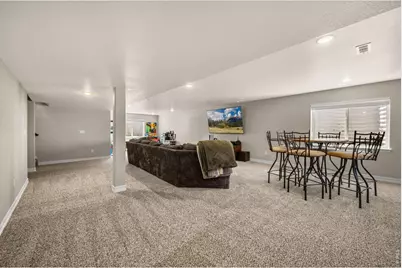
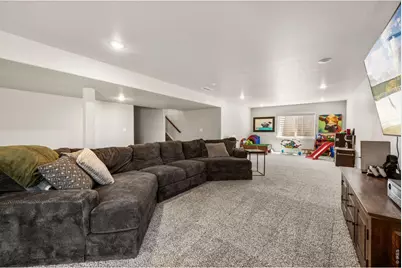
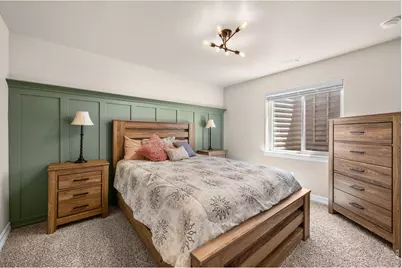
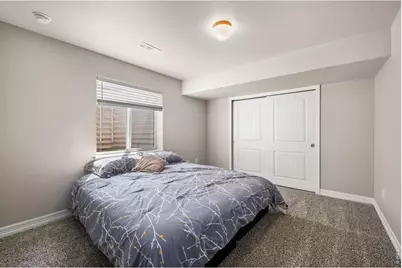
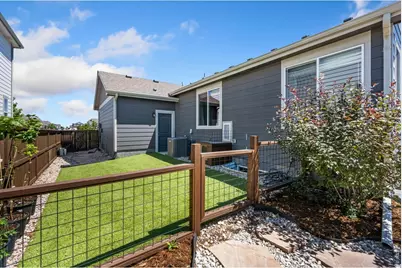
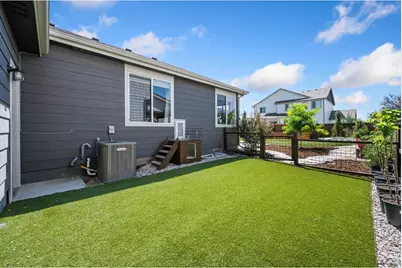
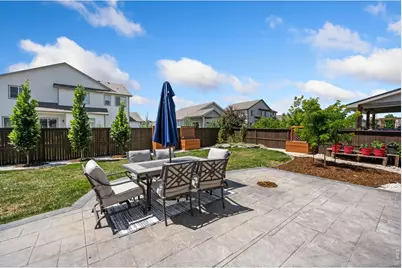
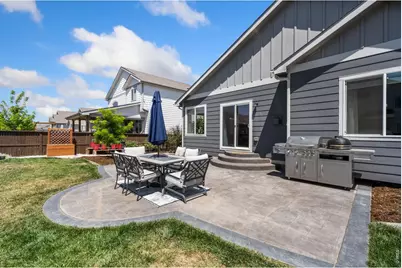
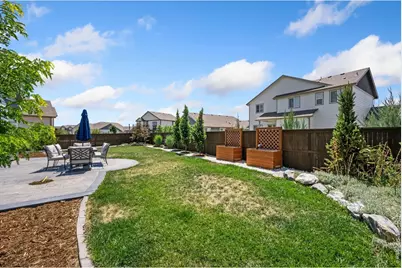
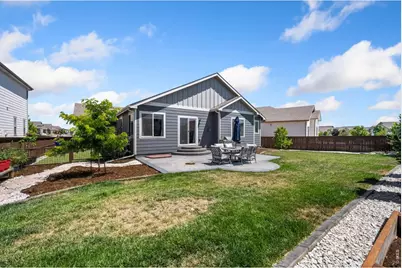
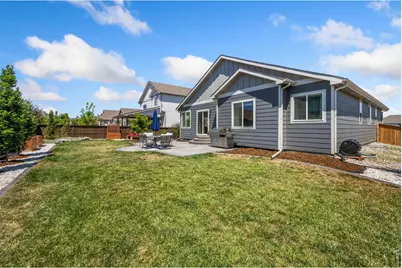
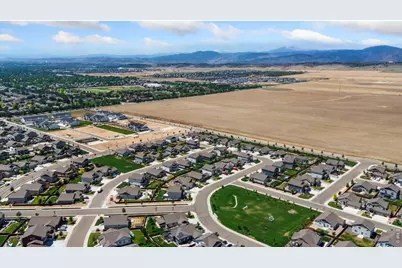
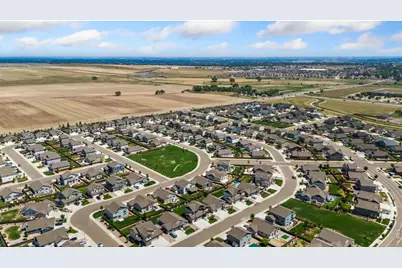
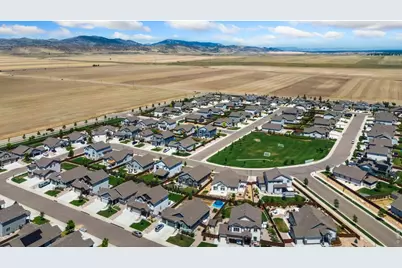
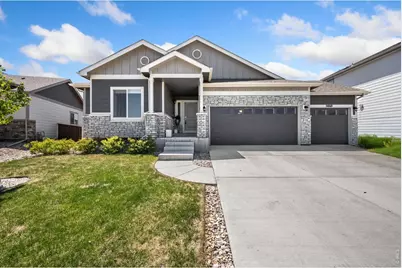
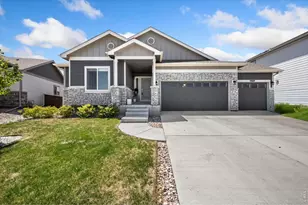
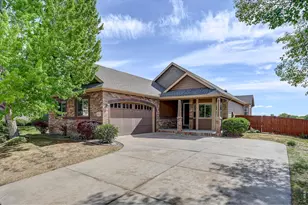
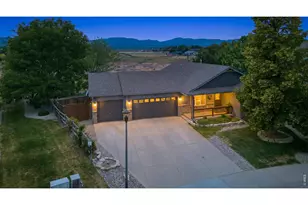
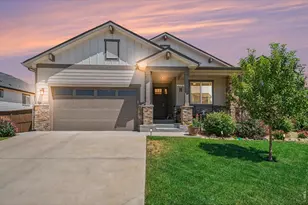
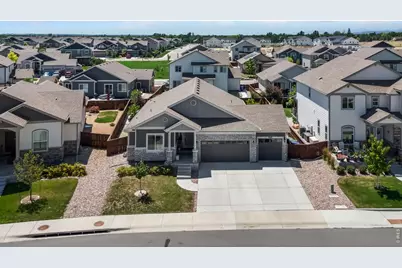
This spacious ranch-style home offers 5 bedrooms and 3 full bathrooms, providing plenty of room for comfortable living. The open and functional layout features generous living spaces on the main level, while the fully finished basement adds exceptional versatility with a large family/recreation room, and ample space for entertaining, relaxing, or accommodating guests. Step outside to enjoy the expansive patio, perfect for outdoor dining, gatherings, or simply unwinding in the fresh air. Combining the convenience of single-level living with the added space of a finished lower level, this well-appointed home is ideal for entertaining, and everyday comfort.
Full Property Details
Full Property Details for 5460 Ault Dr
General
- Price: $675,000
- Taxes: $6,091 (2025)
- Status: Active
- Type: Single Family
- Source: IRES
- MLS ID: 1064321
- Updated: 7/16/2026
- Added to Site: 8 day(s) ago
Interior
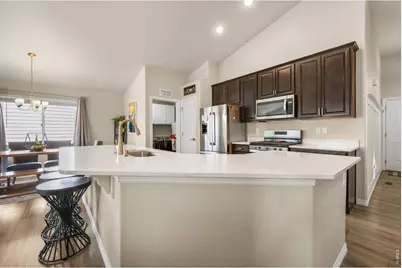
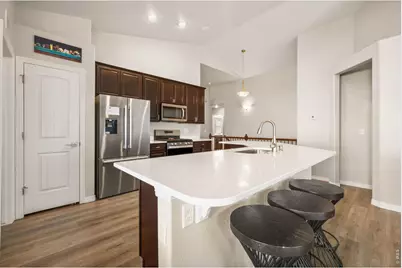
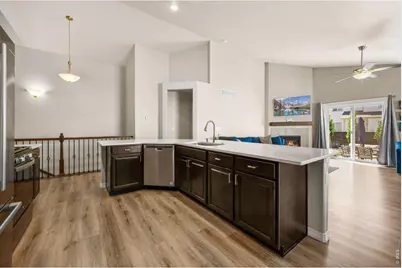
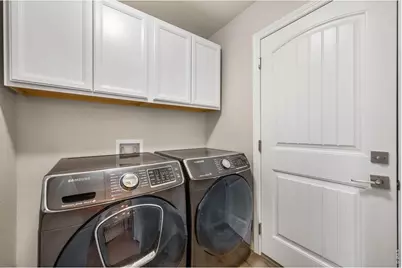
- Interior Features: Eat-In Kitchen, Cathedral Ceiling(s), Open Floorplan, Pantry, Walk-In Closet(s), Washer/Dryer Hookup, Kitchen Island
- Fireplace: Yes
- Fireplace(s): Circulating, Gas, Living Room
- Appliances: Gas Range, Self Cleaning Oven, Dishwasher, Refrigerator, Microwave, Disposal, Fire Alarm
Rooms
Bathrooms
- Total Bathrooms: 3
- Full Bathrooms: 3
- Main Floor Baths: 2
- Basement Baths: 1
Bedrooms
- Total Bedrooms: 5
Exterior
- Exterior Features: Sprinkler System, Oversized Garage
- Porch/Patio/Deck: Patio
Parking
- Garage: Yes
- Attached garage: Yes
- Garage Spaces: 3
- Parking Features: Attached
- Garage Description: Attached
Location
- Area: Loveland
- County: Larimer
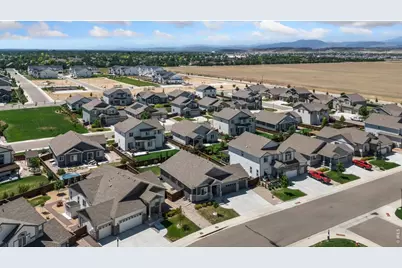
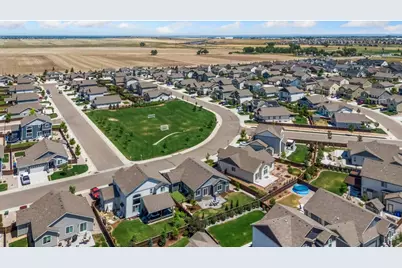
- Subdivision: Eagle Brook Meadows 1st Sub Lov
School Information
- School District: Thompson R2-J
- Elementary School: Centennial (R2-J)
- Middle School: Erwin, Lucile
- High School: Loveland
Heating & Cooling
- Cooling Type: Central Air
- Heating Type: Forced Air
Utilities
- Gas: Yes
- Gas: Xcel
- Sewer: Public Sewer
- Water: City
- Utility Description: Natural Gas Available, Electricity Available, Cable Available, Satellite Available, High-Speed Internet Available
Structural Information
- Architectural Style: Cottage, Legal Conforming
- Construction: Frame, Stone
- Exterior Const.: Frame, Stone
- Basement: Yes
- Basement Desc.: Full, Partially Finished, Built-In Radon
- Roof: Composition
- Windows: Window Coverings
- Square Feet: 3,193
- Sq. Ft. Source: Other
- Living Area: 3,026 Sq. Ft.
- Year Built: 2021
Lot Features
- Lot Size (Acres): 0.17
- Lot Size (Sq. Ft.): 7,619
- Frontage: City Street
- Street/Road Desc.: Concrete
- Fence: Yes
- Lot Features: Deciduous Trees, Level, House Faces West, Paved, Curbs, Gutters, Sidewalks, Street Light, Fire Hydrant within 500 Feet
- Potential Use: Single-Family
- Zoning: P-72
- Fencing (Description): Partial, Fenced, Wood
Green Features
- Energy Efficient: Windows, High Efficiency Furnace
Financial Considerations
- Tax Amount: $6,091
- Tax Year: 2025
- Terms: Cash, Conventional, VA
Disclosures and Reports
- Special Conditions: Private Owner
- Exclusions: kitchen refrigerator (replacement in garage), washer, dryer, both sets of cabinets in garage, 3 raised garden beds in yard
- Property ID: R1642824
Listed by C3 Real Estate Solutions, LLC (970) 225-5152

Get Pre-Approved Today
Schools
Schools serving 5460 Ault Dr
School District:Thompson School District R-2j
| Name | Grades | Distance |
|---|---|---|
Centennial Elementary School, Loveland, CO 1555 West 37th Street, Loveland, CO 80538 | PK-5 | 1.3 mi |
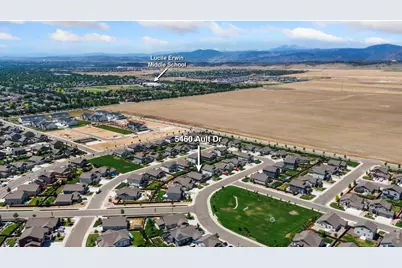
Lucile Erwin Middle School 4700 Lucerne Avenue, Loveland, CO 80538 | 6-8 | 0.7 mi |
Loveland High School 920 West 29th Street, Loveland, CO 80538 | 9-12 | 2.2 mi |
Disclaimer:
School attendance boundaries provided by ATTOM Data Solutions and are for reference only. Contact the school directly to verify enrollment eligibility.
Price & Sales History for 5460 Ault Dr
Date
Details
Price
Change
Source
7/09/2026
Listed
$675,000
14.41%
MLS
7/14/2023
Sold
$590,000
—
Public Record
Disclaimer: Historical sales information is derived from public records provided by the county offices. Information is not guaranteed and should be independently verified.
Tax History
Tax History for 5460 Ault Dr
Year
Property Taxes
Change
Tax Assessment
Change
2025
$6,091
5%
$36,450
-11%
2024
$5,797
2%
$40,783
—
2023
$5,691
283%
$40,783
302%
2022
$1,487
4%
$10,150
3%
2021
$1,429
—
$9,889
454%
2021
$1,429
23717%
$1,786
17760%
2018
$6
—
$10
—
2017
$6
—
$10
—
2016
$6
—
$10
—
2015
$6
—
$10
—
2014
$6
-98%
$10
-99%
2019
$256
4167%
$1,786
17760%
2013
$6
—
$10
—
Disclaimer: Historical tax information is derived from public records provided by the county offices. Information is not guaranteed and should be independently verified.
Estimate the Cost
Estimate the Cost for 5460 Ault Dr
5460 Ault Dr, Loveland, CO 80538 (MLS# 1064321) is a Single Family property with 5 bedrooms and 3 full bathrooms. 5460 Ault Dr is currently listed for $675,000 and was received on July 09, 2026. Want to learn more about 5460 Ault Dr? Do you have questions about finding other Single Family real estate for sale in Loveland? You can browse all Loveland real estate or contact a Coldwell Banker agent to request more information.