This is a carousel with tiles that activate property listing cards. Use the previous and next buttons to navigate.
1/1
$922,450
This is a carousel with tiles that activate property listing cards. Use the previous and next buttons to navigate.
1/1
Property Description
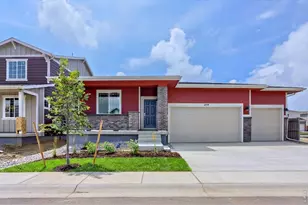
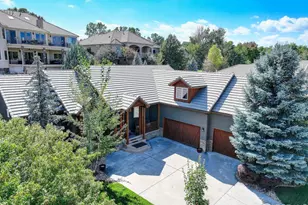
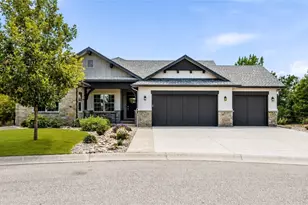
Welcome home to this exceptional 5-bedroom, 4-bath ranch-style home with a massive 4-car garage in the gated community of Overlook at Mariana, ideally situated on a quiet cul-de-sac where true Colorado living takes center stage. Inside, the thoughtfully designed open-concept layout features soaring ceilings, expansive windows, and abundant natural light that showcase sweeping Rocky Mountain views. The living room is anchored by a striking floor-to-ceiling fireplace, while oversized windows flood the space with light and frame the surrounding scenery. The spacious living area flows seamlessly into a well-appointed gourmet kitchen featuring granite countertops, a large pantry, and a convection range with gas connection behind should you choose to switch back. Ample counter space and a convenient breakfast bar make the space ideal for both everyday living and entertaining. A covered deck extends the living space outdoors, offering the perfect setting for relaxed morning coffee or alfresco dining while enjoying the wildlife that frequently visits the area. The landscaping has been thoughtfully designed with future privacy in mind, with strategic plantings that will mature into natural screening over time. An expansive 4-car garage provides exceptional space for vehicles, storage, and all your gear. Enjoy unmatched access to Mariana Butte Golf Course, nearby trails, and Boedecker Lake, offering year-round opportunities for recreation and relaxation. This is a prime opportunity to own in one of Loveland's premier gated communities, combining privacy, views, and the best of Foothills living.
Full Property Details
Full Property Details for 5602 Red Thunder Ct
General
- Sold For: $922,450
- HOA FEE: $150/month
- Taxes: $4,702 (2025)
- Status: Closed
- Type: Single Family
- Source: IRES
- MLS ID: 1055567
- Added to Site: 144 day(s) ago
Interior
- Interior Features: Eat-In Kitchen, Separate Dining Room, Cathedral Ceiling(s), Open Floorplan, Pantry, Walk-In Closet(s), Washer/Dryer Hookup, Kitchen Island, High Ceilings
- Fireplace: Yes
- Fireplace(s): Gas, Gas Log, Living Room
- Appliances: Electric Range, Dishwasher, Refrigerator, Microwave, Disposal, Fire Alarm
Rooms
Bathrooms
- Total Bathrooms: 4
- Full Bathrooms: 3
- Half Bathrooms: 1
- Main Floor Baths: 2
- Basement Baths: 1
Bedrooms
- Total Bedrooms: 5
Exterior
- Exterior Features: Sprinkler System, Oversized Garage, Tandem Garage
- Porch/Patio/Deck: Patio, Deck
Parking
- Garage: Yes
- Attached garage: Yes
- Garage Spaces: 4
- Parking Features: Garage Door Opener, Attached
- Garage Description: Attached
Location
- Area: Loveland
- County: Larimer
- Subdivision: Overlook At Mariana 1st Sub Lov
- Driving Directions: From Wilson Ave and W 1st St, head west on W 1st St, turn right (north) on Alpine Laurel Ave, turn right (east) on Cove Dr, then turn right (south) on Red Thunder Ct, property will be on the right.
School Information
- School District: Thompson R2-J
- Elementary School: Namaqua
- Middle School: Walt Clark
- High School: Thompson Valley
Community
- Association: Yes
- Assoc. Fees Include: Common Amenities, Utilities
Heating & Cooling
- Cooling Type: Central Air, Ceiling Fan(s)
- Heating Type: Forced Air
Utilities
- Gas: Yes
- Gas: Xcel Energy
- Sewer: Public Sewer
- Water: City
- Utility Description: Natural Gas Available, Electricity Available, High-Speed Internet Available
Structural Information
- Architectural Style: Contemporary
- Builder: Custom On-Site Builders
- Construction: Frame, Stone, Stucco
- Exterior Const.: Frame, Stone, Stucco
- Basement: Yes
- Basement Desc.: Partially Finished
- Roof: Composition
- Windows: Window Coverings
- Doors: French Doors
- Square Feet: 4,092
- Sq. Ft. Source: Assessor
- Living Area: 2,963 Sq. Ft.
- Year Built: 2018
Lot Features
- Property View: Hills
- Lot Size (Acres): 0.28
- Lot Size (Sq. Ft.): 11,987
- Frontage: City Street
- Street/Road Desc.: Asphalt
- Fence: Yes
- Lot Features: Cul-De-Sac, House/Lot Faces NW, Paved, Curbs, Street Light, Fire Hydrant within 500 Feet
- Potential Use: Single-Family
- Permitted Use: Single Family
- Zoning: R1
- Fencing (Description): Partial, Metal
Green Features
- Energy Efficient: Southern Exposure, Windows
Financial Considerations
- Association Fee: Yes
- Association Fee: $150
- Assoc Fee Freq.: Monthly
- Tax Amount: $4,702
- Tax Year: 2025
- Terms: Cash, Conventional
Disclosures and Reports
- Special Conditions: Private Owner
- Exclusions: Seller's Personal Property
- Property ID: R1644207
Get Pre-Approved Today
Schools
Schools serving 5602 Red Thunder Ct
School District:Thompson School District R-2j
| Name | Grades | Distance |
|---|---|---|
Namaqua Elementary School 209 North County Road 19e, Loveland, CO 80537 | K-5 | 1.4 mi |
Walt Clark Middle School 2605 Carlisle Drive, Loveland, CO 80537 | 6-8 | 2.2 mi |
Thompson Valley High School 1669 Eagle Drive, Loveland, CO 80537 | 9-12 | 2.7 mi |
Disclaimer:
School attendance boundaries provided by ATTOM Data Solutions and are for reference only. Contact the school directly to verify enrollment eligibility.
Price & Sales History for 5602 Red Thunder Ct
Date
Details
Price
Change
Source
7/24/2026
Sold
$922,450
-2.85%
MLS
6/04/2026
Price Reduced
$949,500
-1.91%
MLS
5/16/2026
Price Reduced
$968,000
-0.21%
MLS
4/03/2026
Listed
$970,000
—
MLS
Disclaimer: Historical sales information is derived from public records provided by the county offices. Information is not guaranteed and should be independently verified.
5602 Red Thunder Ct, Loveland, CO 80537 (MLS# 1055567) is a Single Family property that was sold at $922,450 on July 24, 2026. This property was listed by Aimée Helminiak from our Ft. Collins Office.Want to learn more about 5602 Red Thunder Ct? Do you have questions about finding other Single Family real estate for sale in Loveland? You can browse all Loveland real estate or contact a Coldwell Banker agent to request more information.