This is a carousel with tiles that activate property listing cards. Use the previous and next buttons to navigate.
1/1
$995,000
This is a carousel with tiles that activate property listing cards. Use the previous and next buttons to navigate.
1/1
Property Description
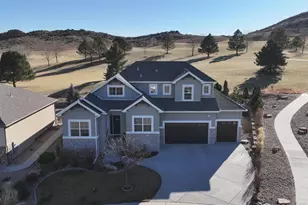
Classic elegance, superior finishes, meticulously maintained and updated custom ranch home in the prestigious Reserve at Mariana Butte. Fabulous open floor plan boasting Travertine tile, freshly re-finished Cherry Wood floors, vaulted ceilings and custom metal work. The kitchen has been redone to include a large island for tons of work space and more storage, quartz counter tops and marble back splash. Prepare tasty meals on the ZLine gas range and enjoy them next to the 3 sided fireplace! The primary suite welcomes you with a custom stone fireplace, tray ceiling, attached sitting room/office with access to the expansive rear deck. The primary bath has been completely updated with new tile, granite, cabinets, lighting and elegant soaker tub! A second bedroom/office on the main has its own attached bath as well. The lower level is a walk-out onto a covered patio and perfectly maintained backyard. Double your living area with 3 more bedrooms, One and 1/2 baths, flex room and HUGE family/game room. Bring your pool table, ping pong, etc! Storage abounds in this home with several large walk-in closets and unfinished storage/work bench area. All this while living the Colorado lifestyle near the entrance to the Big Thompson Canyon in a Golf Course Community with NO Metro District and minimal HOA fees. This unique custom home lives like new construction in an established neighborhood,
Full Property Details
Full Property Details for 5275 Cedar Valley Dr
General
- Sold For: $995,000
- HOA FEE: $14/month
- HOA FEE FREQ.: Annually
- Taxes: $4,806 (2025)
- Status: Closed
- Type: Single Family
- Source: IRES
- MLS ID: 1066899
- Added to Site: 51 day(s) ago
Interior
- Interior Features: Eat-In Kitchen, Separate Dining Room, Cathedral Ceiling(s), Open Floorplan, Workshop, Pantry, Bay or Bow Window, Walk-In Closet(s), Washer/Dryer Hookup, Jack and Jill Bath, Kitchen Island, High Ceilings
- Fireplace: Yes
- Fireplace(s): Two or More, Gas, Multi-Sided, Living Room, Bedroom
- Appliances: Gas Range, Dishwasher, Refrigerator, Washer, Dryer, Microwave, Disposal, Fire Alarm
- Flooring: Wood
Rooms
Bathrooms
- Total Bathrooms: 5
- Full Bathrooms: 2
- 3/4 Bathrooms: 1
- Half Bathrooms: 2
- Main Floor Baths: 1
- Basement Baths: 1
Bedrooms
- Total Bedrooms: 5
Other Rooms
- Laundry: Sink
Additional Information
- Security/Safety: Security System
Exterior
- Exterior Features: Sprinkler System, Oversized Garage
- Porch/Patio/Deck: Patio, Deck
Parking
- Garage: Yes
- Attached garage: Yes
- Garage Spaces: 3
- Parking Features: Garage Door Opener, Attached
- Garage Description: Attached
Location
- Area: Loveland
- County: Larimer
- Subdivision: Reserve
School Information
- School District: Thompson R2-J
- Elementary School: Namaqua
- Middle School: Walt Clark
- High School: Thompson Valley
Community
- Association: Yes
- Assoc. Name: The Reserve at Mariana Butte
- Assoc. Fees Include: Common Amenities
Heating & Cooling
- Cooling Type: Central Air, Ceiling Fan(s)
- Heating Type: Forced Air
Utilities
- Gas: Yes
- Gas: XCEL
- Sewer: Public Sewer
- Water: Public
- Utility Description: Natural Gas Available, Electricity Available, Cable Available, High-Speed Internet Available
Structural Information
- Architectural Style: Contemporary
- Construction: Stucco
- Exterior Const.: Stucco
- Basement: Yes
- Basement Desc.: Full, Partially Finished, Walk-Out Access, Built-In Radon
- Roof: Tile
- Windows: Window Coverings
- Square Feet: 4,897
- Sq. Ft. Source: Assessor
- Living Area: 4,646 Sq. Ft.
- Year Built: 1999
Lot Features
- Property View: Hills
- Lot Size (Acres): 0.26
- Lot Size (Sq. Ft.): 11,339
- Frontage: City Street
- Street/Road Desc.: Asphalt
- Lot Features: Wooded, Evergreen Trees, Deciduous Trees, Sloping Lot, Golf Course Neighborhood, City Limits, Paved, Curbs, Gutters, Sidewalks, Street Light, Fire Hydrant within 500 Feet
- Potential Use: Single-Family
- Permitted Use: Single Family
- Zoning: P-8
Financial Considerations
- Association Fee: Yes
- Association Fee: $170
- Assoc Fee Freq.: Annually
- Tax Amount: $4,806
- Tax Year: 2025
- Terms: Cash, Conventional, FHA, VA
Disclosures and Reports
- Special Conditions: Private Owner
- Property ID: R1516558
Listed by RE/MAX Alliance-Loveland (970) 669-1234
Sold by eXp Realty - Hub (970) 222-9594

Get Pre-Approved Today
Schools
Schools serving 5275 Cedar Valley Dr
School District:Thompson School District R-2j
| Name | Grades | Distance |
|---|---|---|
Namaqua Elementary School 209 North County Road 19e, Loveland, CO 80537 | K-5 | 1.2 mi |
Walt Clark Middle School 2605 Carlisle Drive, Loveland, CO 80537 | 6-8 | 2.2 mi |
Thompson Valley High School 1669 Eagle Drive, Loveland, CO 80537 | 9-12 | 2.6 mi |
Disclaimer:
School attendance boundaries provided by ATTOM Data Solutions and are for reference only. Contact the school directly to verify enrollment eligibility.
Price & Sales History for 5275 Cedar Valley Dr
Date
Details
Price
Change
Source
10/01/2026
Sold
$995,000
-7.44%
MLS
8/20/2026
Listed
$1,075,000
—
MLS
Disclaimer: Historical sales information is derived from public records provided by the county offices. Information is not guaranteed and should be independently verified.
5275 Cedar Valley Dr, Loveland, CO 80537 (MLS# 1066899) is a Single Family property that was sold at $995,000 on October 01, 2026. Want to learn more about 5275 Cedar Valley Dr? Do you have questions about finding other Single Family real estate for sale in Loveland? You can browse all Loveland real estate or contact a Coldwell Banker agent to request more information.