This is a carousel with tiles that activate property listing cards. Use the previous and next buttons to navigate.
1/5
$564,200 New to Website
This is a carousel with tiles that activate property listing cards. Use the previous and next buttons to navigate.
1/5
Property Description
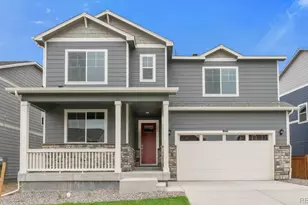
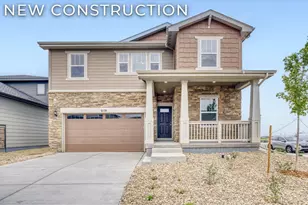
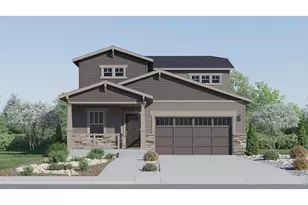
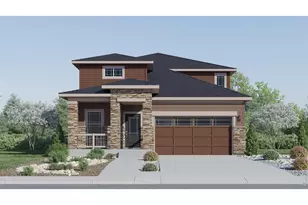
***Contact builder today about Special Financing for this home - terms and conditions apply. Rates as low as 3.75% available on select financing programs for qualified buyers. Terms and conditions apply*** Brand new construction in Kinston at Centerra featuring a Craftsman-inspired exterior and a versatile Next Gen layout designed for today's evolving lifestyles. This thoughtfully designed two-story home offers 5 bedrooms, 4 baths, and flexible living spaces ideal for multi-generational living, extended guests, or long-term visitors. The open-concept main level showcases a spacious kitchen with a large center island overlooking the dining nook and great room, creating the perfect space for entertaining. A private Next Gen suite includes its own entrance, living area, kitchenette, bedroom, and bath, while a dedicated study near the foyer provides an ideal home office or flex space. Upstairs, the spacious primary suite features a large walk-in closet and private bath, complemented by three additional bedrooms, two full baths, and convenient upstairs laundry. A thoughtfully designed upper level provides room for everyone while maintaining privacy and comfort. The attached 2-car garage and crawl space basement offer practical storage solutions. Located in one of Loveland's premier master-planned communities, Kinston at Centerra offers parks, trails, open spaces, and future community amenities, all just minutes from Centerra shopping, dining, entertainment, and major commuter routes. Front yard landscaping is included for beautiful curb appeal from day one. This energy rated home is built with advanced efficiency features designed to enhance year-round comfort, improve indoor performance, and help reduce monthly utility costs. Estimated completion October 2026. Visit the model sales office for more information. For open houses, please visit the Welcome Home Center at 2950 Tumbling Creek Drive.
Full Property Details
Full Property Details for 6144 Drum Pl
General
- Price: $564,200
- HOA FEE: $74/month
- HOA FEE FREQ.: Quarterly
- Taxes: $7,222 (2025)
- Status: Active
- Type: Single Family
- Source: IRES
- MLS ID: 1064410
- Updated: 7/16/2026
- Added to Site: 1 day(s) ago
Interior
- Interior Features: Open Floorplan, Pantry, Walk-In Closet(s), Washer/Dryer Hookup
- Appliances: Electric Range, Dishwasher, Refrigerator, Microwave, Disposal, Fire Alarm
Rooms
Bathrooms
- Total Bathrooms: 4
- Full Bathrooms: 1
- 3/4 Bathrooms: 2
- Half Bathrooms: 1
Bedrooms
- Total Bedrooms: 5
Exterior
- Exterior Features: Sprinkler System, Oversized Garage
Parking
- Garage: Yes
- Attached garage: Yes
- Garage Spaces: 2
- Parking Features: Garage Door Opener, Attached
- Garage Description: Attached
Location
- Area: Loveland
- County: Larimer
- Subdivision: Kinston
- Driving Directions: The sales office is located at 2950 Tumbling Creek Drive
School Information
- School District: Thompson R2-J
- Elementary School: Riverview PK-8
- Middle School: Riverview PK-8
- High School: Mountain View
Community
- Association: Yes
- Assoc. Name: Kinston Community Association
- Assoc. Fees Include: Common Amenities, Management
Heating & Cooling
- Cooling Type: Central Air
- Heating Type: Forced Air
Utilities
- Gas: Yes
- Gas: Xcel Energy
- Water: City
- Utility Description: Natural Gas Available, Electricity Available
Structural Information
- Architectural Style: In-Law Area, Contemporary
- Builder: Lennar
- Model: Orchid CR
- Construction: Frame
- Exterior Const.: Frame
- Basement: Yes
- Basement Desc.: Crawl Space
- Roof: Composition
- Square Feet: 2,544
- Sq. Ft. Source: Plans
- Living Area: 2,544 Sq. Ft.
- Year Built: 2026
Lot Features
- Lot Size (Acres): 0.15
- Lot Size (Sq. Ft.): 6,486
- Lot Features: Corner Lot
- Potential Use: Single-Family
- Zoning: RES
Green Features
- Energy Efficient: Energy Rated
Financial Considerations
- Association Fee: Yes
- Association Fee: $222
- Assoc Fee Freq.: Quarterly
- Tax Amount: $7,222
- Tax Year: 2025
- Terms: Cash, Conventional, FHA, VA
Disclosures and Reports
- Special Conditions: Builder
- Exclusions: Staging Items
- Property ID: R1680785
Listed by Kittle Real Estate (970) 460-4444
Get Pre-Approved Today
Schools
Schools serving 6144 Drum Pl
School District:Thompson School District R-2j
| Name | Grades | Distance |
|---|---|---|
Mountain View High School 3500 Mountain Lion Drive, Loveland, CO 80537 | 9-12 | 2.7 mi |
Disclaimer:
School attendance boundaries provided by ATTOM Data Solutions and are for reference only. Contact the school directly to verify enrollment eligibility.
Price & Sales History for 6144 Drum Pl
Date
Details
Price
Change
Source
7/16/2026
Listed
$564,200
—
MLS
Disclaimer: Historical sales information is derived from public records provided by the county offices. Information is not guaranteed and should be independently verified.
Tax History
Tax History for 6144 Drum Pl
Year
Property Taxes
Change
Tax Assessment
Change
2024
$238
—
$4,126
174%
2024
$238
3%
$1,507
—
2023
$230
22900%
$1,507
14970%
2022
$1
—
$10
—
Disclaimer: Historical tax information is derived from public records provided by the county offices. Information is not guaranteed and should be independently verified.
Estimate the Cost
Estimate the Cost for 6144 Drum Pl
6144 Drum Pl, Loveland, CO 80538 (MLS# 1064410) is a Single Family property with 5 bedrooms, 1 full bathroom and 3 partial bathrooms. 6144 Drum Pl is currently listed for $564,200 and was received on July 16, 2026. Want to learn more about 6144 Drum Pl? Do you have questions about finding other Single Family real estate for sale in Loveland? You can browse all Loveland real estate or contact a Coldwell Banker agent to request more information.