This is a carousel with tiles that activate property listing cards. Use the previous and next buttons to navigate.
1/1
$465,000
This is a carousel with tiles that activate property listing cards. Use the previous and next buttons to navigate.
1/1
Property Description
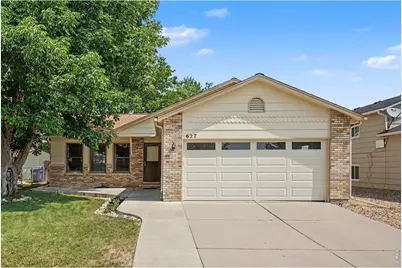
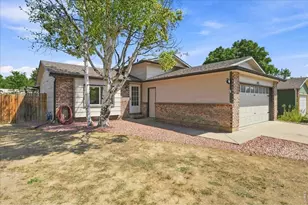
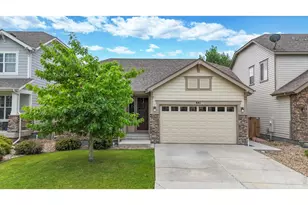
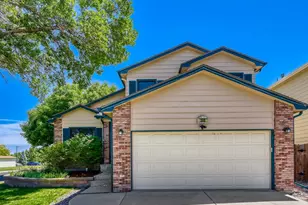
Welcome to your dream home in the highly desirable Sugarloaf Estates! This immaculate, fully finished tri-level with a complete finished basement offers four spacious levels of living, featuring 4 bedrooms and 2 bathrooms. Step inside to discover a refreshed interior boasting brand-new carpet throughout and stunning new Luxury Vinyl Plank flooring in the bathrooms. The heart of the home is designed for spacious living, offering a massive laundry room complete with a practical utility sink, and all appliances are thoughtfully included to make your move seamless. With peace of mind features like a newer roof and central air conditioning, this home is entirely move-in ready. The exceptional outdoor oasis is a rare find, highlighting a fully privacy-fenced backyard, a relaxing back 10' x 8' patio, thriving 4' x 4' garden beds, and a handy garden shed for extra storage plus a 2 car attached garage. Best of all? You can enjoy total freedom with no HOA fees and no Metro Tax! Perfectly situated to embrace the ultimate Colorado lifestyle, you are just 2 miles from Boyd Lake and minutes from Lake Loveland and Horseshoe Lake. Area features top-rated schools, premier shopping, and vibrant downtown Loveland. Beyond the house, enjoy quick access to Hwy 287 to the West and Monroe to the East. Live the lake lifestyle in Loveland-schedule your tour today!
Full Property Details
Full Property Details for 627 E 42nd St
General
- Sold For: $465,000
- Taxes: $2,484 (2025)
- Status: Closed
- Type: Single Family
- Source: IRES
- MLS ID: 1063991
- Added to Site: 48 day(s) ago
Interior
- Interior Features: Eat-In Kitchen, Cathedral Ceiling(s), Washer/Dryer Hookup
- Appliances: Electric Range, Dishwasher, Refrigerator, Washer, Dryer, Microwave, Disposal, Fire Alarm
Rooms
Bathrooms
- Total Bathrooms: 2
- Full Bathrooms: 1
- 3/4 Bathrooms: 1
Bedrooms
- Total Bedrooms: 4
Other Rooms
- Laundry: Sink
Exterior
- Porch/Patio/Deck: Patio
Parking
- Garage: Yes
- Attached garage: Yes
- Garage Spaces: 2
- Parking Features: Garage Door Opener, Attached
- Garage Description: Attached
Location
- Area: Loveland
- County: Larimer
- Subdivision: Sugarloaf Estates 3rd PUD
- Driving Directions: From N Taft, head East on W 37th St, turn Left onto N Garfield Ave, turn Right onto E 42nd St, travel about a half mile, home is on Left side of St.
School Information
- School District: Thompson R2-J
- Elementary School: Peakview Academy at Conrad Ball
- Middle School: Peakview Academy at Conrad Ball
- High School: Mountain View
Heating & Cooling
- Cooling Type: Central Air
- Heating Type: Forced Air
Utilities
- Gas: Yes
- Gas: Xcel Energy
- Sewer: Public Sewer
- Water: City
- Utility Description: Natural Gas Available, Electricity Available, Cable Available, Satellite Available, High-Speed Internet Available, Underground Utilities
Structural Information
- Architectural Style: Contemporary
- Construction: Frame, Brick, Composition
- Exterior Const.: Frame, Brick, Composition
- Basement: Yes
- Basement Desc.: Full, Partially Finished
- Roof: Composition
- Windows: Window Coverings
- Square Feet: 2,160
- Sq. Ft. Source: Assessor
- Living Area: 2,160 Sq. Ft.
- Year Built: 1991
Additional Structures
- Other Structures: Storage
Lot Features
- Lot Size (Acres): 0.15
- Lot Size (Sq. Ft.): 6,425
- Frontage: City Street
- Street/Road Desc.: Asphalt
- Fence: Yes
- Lot Features: Level, City Limits, Paved, Sidewalks, Street Light, Fire Hydrant within 500 Feet
- Potential Use: Single-Family
- Permitted Use: Single Family
- Zoning: R1-UD
- Fencing (Description): Fenced, Wood
Green Features
- Energy Efficient: Southern Exposure, Windows
Financial Considerations
- Tax Amount: $2,484
- Tax Year: 2025
- Terms: Cash, Conventional, FHA, VA, 1031 Exchange
Disclosures and Reports
- Special Conditions: Private Owner
- Exclusions: Seller Personal Property
- Property ID: R1184318
Listed by The Colorado RE Group LLC (720) 203-7400
Sold by Home Love Colorado (720) 203-7400

Get Pre-Approved Today
Schools
Schools serving 627 E 42nd St
School District:Thompson School District R-2j
| Name | Grades | Distance |
|---|---|---|
Mountain View High School 3500 Mountain Lion Drive, Loveland, CO 80537 | 9-12 | 3.2 mi |
Disclaimer:
School attendance boundaries provided by ATTOM Data Solutions and are for reference only. Contact the school directly to verify enrollment eligibility.
Price & Sales History for 627 E 42nd St
Date
Details
Price
Change
Source
8/10/2026
Sold
$465,000
—
MLS
7/11/2026
Listed
$465,000
—
MLS
Disclaimer: Historical sales information is derived from public records provided by the county offices. Information is not guaranteed and should be independently verified.
627 E 42nd St, Loveland, CO 80538 (MLS# 1063991) is a Single Family property that was sold at $465,000 on August 10, 2026. Want to learn more about 627 E 42nd St? Do you have questions about finding other Single Family real estate for sale in Loveland? You can browse all Loveland real estate or contact a Coldwell Banker agent to request more information.