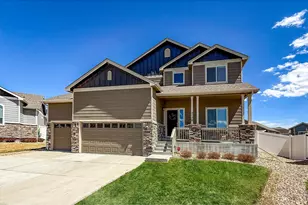
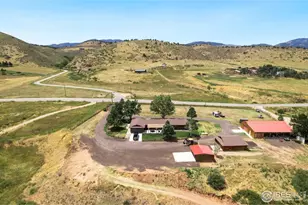
This is a carousel with tiles that activate property listing cards. Use the previous and next buttons to navigate.
1/46
$1,295,000
This is a carousel with tiles that activate property listing cards. Use the previous and next buttons to navigate.
1/46
Property Description
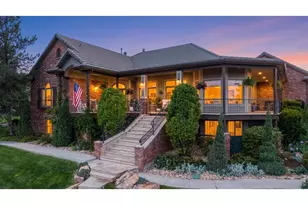
Luxury Meets Serenity - Circle drive brings you home to a magnificent staircase welcoming you up to a lovely covered wrap around deck. Glorious views of the mountains and city lights from wrap around porch.This beautiful home is completely updated in style with the assistance of a professional interior designer. Sunlight floods in with windows galore!Custom new plank flooring throughout the main level. Kitchen features double granite countertops with new upgraded appliances and a lovely breakfast nook.Primary suite includes luxurious bath and huge walk-in closet. Living/dining great room with a cozy fireplace opens to serene patio with hot tub included. Fully finished garden-level basement with full kitchen includes 2 additional bedrooms and a full bath. Pool table included!Professionally landscaped lot with loads of perennials on 0.9 acres fully irrigated and fenced. In-ground invisible fence for your dogs.Oversized 3-car garage features built in cabinets, work bench & utility sink. 12'x33' bonus room above garage.This luxurious home will not disappoint. Seller requests possession 5 days after closing.
Full Property Details
Full Property Details for 6421 Jordan Dr
General
- Price: $1,295,000
- HOA FEE: $81/month
- Taxes: $5,535 (2025)
- Status: Under Contract
- Type: Single Family
- Source: IRES
- MLS ID: 1059400
- Updated: 5/31/2026
- Added to Site: 54 day(s) ago
Interior
- Interior Features: Eat-In Kitchen, Separate Dining Room, Open Floorplan, Workshop, Wood Windows, Bay or Bow Window, Walk-In Closet(s), Washer/Dryer Hookup, Kitchen Island, 6-Panel Doors, Central Vacuum
- Fireplace: Yes
- Fireplace(s): Two or More, Gas Log, Living Room, Basement, Masonry
- Appliances: Electric Range, Self Cleaning Oven, Dishwasher, Refrigerator, Washer, Dryer, Microwave, Disposal, Fire Alarm
Rooms
Bathrooms
- Total Bathrooms: 4
- Full Bathrooms: 3
- Half Bathrooms: 1
- Main Floor Baths: 2
- Basement Baths: 1
Bedrooms
- Total Bedrooms: 4
Other Rooms
- Laundry: Sink
Additional Information
- Spa: Yes
- Spa Description: Bath
- Security/Safety: Fire Alarm
Exterior
- Exterior Features: Sprinkler System, Balcony, Hot Tub, Heated Garage, Oversized Garage
- Porch/Patio/Deck: Patio, Deck
Parking
- Garage: Yes
- Attached garage: Yes
- Garage Spaces: 3
- Parking Features: Garage Door Opener, Attached
- Garage Description: Attached
Location
- Area: Loveland
- County: Larimer
- Subdivision: Bonnell West PUD
School Information
- School District: Thompson R2-J
- Elementary School: Carrie Martin
- Middle School: Clark (Walt)
- High School: Thompson Valley
Community
- Association: Yes
- Assoc. Name: Trademark
- Assoc. Fees Include: Common Amenities, Management
Heating & Cooling
- Cooling Type: Central Air, Ceiling Fan(s)
- Heating Type: Forced Air
Utilities
- Gas: Yes
- Gas: Xcel Energy
- Sewer: Public Sewer, Septic Tank
- Water: District
- Utility Description: Natural Gas Available, Electricity Available, Cable Available, Satellite Available, High-Speed Internet Available
Structural Information
- Architectural Style: In-Law Area, Contemporary
- Builder: Lifestyle Custom Homes
- Model: 2x6 Construction
- Construction: Frame, Brick
- Exterior Const.: Frame, Brick
- Basement: Yes
- Basement Desc.: Full, Partially Finished, Daylight, Radon Unknown
- Roof: Tile
- Windows: Window Coverings
- Square Feet: 4,964
- Sq. Ft. Source: Assessor
- Living Area: 4,578 Sq. Ft.
- Year Built: 2001
Additional Structures
- Other Structures: Storage
Lot Features
- Property View: Hills, Plains View, City
- Lot Size (Acres): 0.91
- Lot Size (Sq. Ft.): 39,497
- Frontage: Priv Rd up to County Standards, County Maintained
- Street/Road Desc.: Asphalt
- Fence: Yes
- Lot Features: Evergreen Trees, Deciduous Trees, Level, Rolling Lot, Sloping Lot, Abuts Private Open Space, House Faces East, Paved, Fire Hydrant within 500 Feet
- Potential Use: Single-Family
- Zoning: FA1
- Fencing (Description): Partial, Wood, Other
Green Features
- Energy Efficient: Southern Exposure, Windows, High Efficiency Furnace, Thermostat
Financial Considerations
- Association Fee: Yes
- Association Fee: $81
- Assoc Fee Freq.: Monthly
- Tax Amount: $5,535
- Tax Year: 2025
- Terms: Cash, Conventional
Disclosures and Reports
- Special Conditions: Private Owner
- Exclusions: Garage refrigerator, Ice maker in garage, beer kegs
- Property ID: R1586427
Listed by Resident Realty (970) 282-8585
Get Pre-Approved Today
Schools
Schools serving 6421 Jordan Dr
School District:Thompson School District R-2j
| Name | Grades | Distance |
|---|---|---|
Carrie Martin Elementary School 4129 Joni Lane, Loveland, CO 80537 | PK-5 | 3.8 mi |
Walt Clark Middle School 2605 Carlisle Drive, Loveland, CO 80537 | 6-8 | 3.4 mi |
Thompson Valley High School 1669 Eagle Drive, Loveland, CO 80537 | 9-12 | 4 mi |
Disclaimer:
School attendance boundaries provided by ATTOM Data Solutions and are for reference only. Contact the school directly to verify enrollment eligibility.
Price & Sales History for 6421 Jordan Dr
Date
Details
Price
Change
Source
5/18/2026
Listed
$1,295,000
61.47%
MLS
7/31/2020
Sold
$802,000
—
Public Record
Disclaimer: Historical sales information is derived from public records provided by the county offices. Information is not guaranteed and should be independently verified.
Tax History
Tax History for 6421 Jordan Dr
Year
Property Taxes
Change
Tax Assessment
Change
2025
$5,535
-8%
$58,794
-16%
2024
$6,049
-1%
$69,714
—
2023
$6,086
25%
$69,714
30%
2021
$4,853
—
$53,783
3%
2022
$4,832
—
$52,278
28%
2021
$4,853
25%
$40,899
-2%
2018
$3,888
14%
$41,782
—
2017
$3,413
7%
$41,782
10%
2016
$3,203
-2%
$38,081
—
2015
$3,255
-10%
$38,081
-7%
2019
$3,636
13%
$40,899
11%
2014
$3,227
—
$36,700
—
2013
$3,232
—
$36,700
—
Disclaimer: Historical tax information is derived from public records provided by the county offices. Information is not guaranteed and should be independently verified.
Estimate the Cost
Estimate the Cost for 6421 Jordan Dr
6421 Jordan Dr, Loveland, CO 80537 (MLS# 1059400) is a Single Family property with 4 bedrooms, 3 full bathrooms and 1 partial bathroom. 6421 Jordan Dr is currently listed for $1,295,000 and was received on May 18, 2026. Want to learn more about 6421 Jordan Dr? Do you have questions about finding other Single Family real estate for sale in Loveland? You can browse all Loveland real estate or contact a Coldwell Banker agent to request more information.