This is a carousel with tiles that activate property listing cards. Use the previous and next buttons to navigate.
1/1
$1,175,000
This is a carousel with tiles that activate property listing cards. Use the previous and next buttons to navigate.
1/1
Property Description
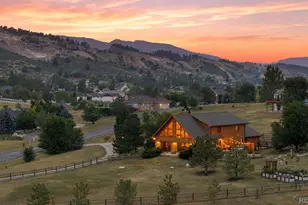
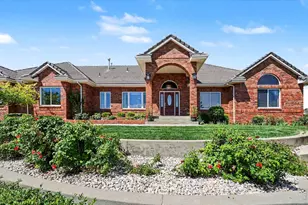
Experience luxury living on an expansive 3/4-acre lot in the highly sought-after Bonnell West neighborhood. This beautifully maintained home combines exceptional craftsmanship, thoughtful upgrades, and an unbeatable location. The thoughtfully designed floor plan features a desirable main-floor primary suite and main-floor laundry, offering the convenience of true main-level living. You will love the solid wood floors, newer carpet throughout, and spacious floor. Three separate fireplaces throughout the home create warm and inviting gathering spaces. The well-appointed kitchen features a premium induction stove, and the built-in gas line to the outdoor grill makes outdoor entertaining effortless. Designed with efficiency and peace of mind, the home includes fully PAID OFF SOLAR PANELS, brand-new copper water supply lines, a finished basement, a 220-volt outlet for an electric vehicle charger or workshop. Just a short walk away, enjoy the neighborhood pool, pickleball and basketball courts, and scenic walking paths. To the north of the home, an expansive green space extends from the foothills to Lon Hagler Reservoir, creating a natural wildlife corridor where deer and other native wildlife are frequently seen. Outdoor enthusiasts will also appreciate the close proximity to Lon Hagler Reservoir, offering fishing and miles of scenic trails. This exceptional property delivers the perfect balance of luxury, space, modern efficiency, and Colorado's coveted outdoor lifestyle in one of Loveland's most desirable neighborhoods.
Full Property Details
Full Property Details for 6342 Wild Plum Dr
General
- Sold For: $1,175,000
- HOA FEE: $81/month
- Taxes: $4,878 (2025)
- Status: Closed
- Type: Single Family
- Source: IRES
- MLS ID: 1065735
- Added to Site: 67 day(s) ago
Interior
- Interior Features: Eat-In Kitchen, Separate Dining Room, Cathedral Ceiling(s), Open Floorplan, Natural Woodwork, Walk-In Closet(s), Washer/Dryer Hookup, Kitchen Island
- Fireplace: Yes
- Fireplace(s): Two or More, Gas, Gas Log, Living Room, Basement
- Appliances: Electric Range, Self Cleaning Oven, Dishwasher, Refrigerator, Microwave, Disposal, Fire Alarm
- Flooring: Wood
Rooms
Bathrooms
- Total Bathrooms: 4
- Full Bathrooms: 3
- Half Bathrooms: 1
- Main Floor Baths: 1
Bedrooms
- Total Bedrooms: 5
Additional Information
- Security/Safety: Fire Alarm
Exterior
- Exterior Features: Sprinkler System
- Porch/Patio/Deck: Patio
Parking
- Garage: Yes
- Attached garage: Yes
- Garage Spaces: 3
- Parking Features: RV Access/Parking, Attached
- Garage Description: Attached
Location
- Area: Loveland
- County: Larimer
- Subdivision: Bonnell West
- Driving Directions: Google Maps
School Information
- School District: Thompson R2-J
- Elementary School: Carrie Martin
- Middle School: Clark (Walt)
- High School: Thompson Valley
Community
- Association: Yes
- Assoc. Name: Bonnell West
- Assoc. Fees Include: Common Amenities, Management
Heating & Cooling
- Cooling Type: Central Air
- Heating Type: Forced Air
Utilities
- Gas: Yes
- Gas: Xcel Energy
- Sewer: Public Sewer
- Water: Public
- Utility Description: Natural Gas Available, Electricity Available
Structural Information
- Architectural Style: Contemporary
- Construction: Frame, Brick
- Exterior Const.: Frame, Brick
- Basement: Yes
- Basement Desc.: Partially Finished
- Roof: Composition
- Windows: Window Coverings
- Square Feet: 4,464
- Sq. Ft. Source: Other
- Living Area: 3,735 Sq. Ft.
- Year Built: 1994
Additional Structures
- Other Structures: Storage
Lot Features
- Property View: Hills
- Lot Size (Acres): 0.74
- Lot Size (Sq. Ft.): 32,352
- Frontage: City Street
- Street/Road Desc.: Asphalt
- Fence: Yes
- Lot Features: Corner Lot, Evergreen Trees, Deciduous Trees, Native Grass, Abuts Public Open Space, Lake Access, Paved
- Potential Use: Single-Family
- Permitted Use: Single Family
- Zoning: FA1
- Fencing (Description): Fenced
Financial Considerations
- Association Fee: Yes
- Association Fee: $81
- Assoc Fee Freq.: Monthly
- Tax Amount: $4,878
- Tax Year: 2025
- Terms: Cash, Conventional, FHA, VA
Disclosures and Reports
- Special Conditions: Private Owner
- Exclusions: Seller's Personal Property, Clothes Washer, Clothes Dryer, Snowboard Rack in Garage
- Property ID: R1368419
Listed by Group Centerra (970) 613-0700
Sold by (970) 310-6999

Get Pre-Approved Today
Schools
Schools serving 6342 Wild Plum Dr
School District:Thompson School District R-2j
| Name | Grades | Distance |
|---|---|---|
Carrie Martin Elementary School 4129 Joni Lane, Loveland, CO 80537 | PK-5 | 3.7 mi |
Walt Clark Middle School 2605 Carlisle Drive, Loveland, CO 80537 | 6-8 | 3.3 mi |
Thompson Valley High School 1669 Eagle Drive, Loveland, CO 80537 | 9-12 | 3.9 mi |
Disclaimer:
School attendance boundaries provided by ATTOM Data Solutions and are for reference only. Contact the school directly to verify enrollment eligibility.
Price & Sales History for 6342 Wild Plum Dr
Date
Details
Price
Change
Source
9/21/2026
Sold
$1,175,000
—
MLS
8/06/2026
Listed
$1,175,000
—
MLS
Disclaimer: Historical sales information is derived from public records provided by the county offices. Information is not guaranteed and should be independently verified.
6342 Wild Plum Dr, Loveland, CO 80537 (MLS# 1065735) is a Single Family property that was sold at $1,175,000 on September 21, 2026. Want to learn more about 6342 Wild Plum Dr? Do you have questions about finding other Single Family real estate for sale in Loveland? You can browse all Loveland real estate or contact a Coldwell Banker agent to request more information.