This is a carousel with tiles that activate property listing cards. Use the previous and next buttons to navigate.
1/1
$1,050,000
This is a carousel with tiles that activate property listing cards. Use the previous and next buttons to navigate.
1/1
Property Description
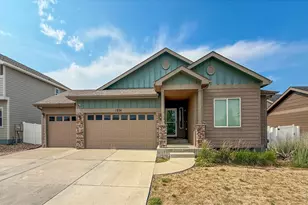
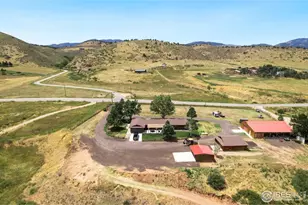
Welcome to this stunning, remodeled home on 27.47 acres (Parcel "A" (#0524300024)) with a river running through the property, and sweeping mountain views from nearly every room. Bright and open layout with vaulted ceilings, walls of windows, and a brand new wraparound deck offering outdoor living on both levels. Main floor features a large entry/mudroom, spacious kitchen with oversized 8'5"x4'1" island, brand new JennAir 5-burner downdraft stove/range/oven, custom soft-close cabinetry, granite counters, and brand new appliances. Open-concept living and dining areas with primary bedroom and large laundry room also on main floor. Finished walk-out lower level includes a large family/game room, custom wet bar with wine fridge, two additional bedrooms, one full bath and one 3/4 bath. High end finishes don't end on the main level, but continue through the lower level including custom tile, LED lighting, new fixtures and quality craftsmanship. Enjoy the peaceful sounds of the river, mature trees, picnic areas, and abundant wildlife including elk and deer. Property includes pasture land with a loafing shed and stalls. An additional approx. 61' sf should be added to total square footage to account for the new laundry room that was added to the home during the remodel, for a total unofficial sq footage of 2882'. Optional adjacent 42.69 acre Parcel "B" available for $400,000. plus any and all fees for legal subdividing, easement creation fees, recordation, and any other required fees to separate the two parcels. If purchased together, totaling over 70+ Acres, BOTH parcels available for $1,500,000. A rare combination of luxury, privacy, natural beauty, and usable land! Parcel B legal description: Parcel # 0524300029. (FINAL LEGAL DESCRIPTION TO BE DETERMINED BY FINAL TITLE COMMITMENT)
Full Property Details
Full Property Details for 940 S Co Rd 29
General
- Sold For: $1,050,000
- Taxes: $3,733 (2024)
- Status: Closed
- Type: Single Family
- Source: IRES
- MLS ID: 1045575
- Added to Site: 226 day(s) ago
Interior
- Interior Features: Eat-In Kitchen, Separate Dining Room, Cathedral Ceiling(s), Open Floorplan, Walk-In Closet(s), Wet Bar, Washer/Dryer Hookup, Kitchen Island
- Appliances: Gas Range, Self Cleaning Oven, Double Oven, Dishwasher, Refrigerator, Bar Fridge, Microwave, Disposal, Fire Alarm
Rooms
Bathrooms
- Total Bathrooms: 4
- Full Bathrooms: 3
- Half Bathrooms: 1
- Main Floor Baths: 2
- Basement Baths: 1
Bedrooms
- Total Bedrooms: 3
Exterior
- Exterior Features: Oversized Garage
- Porch/Patio/Deck: Patio, Deck
Parking
- Garage: Yes
- Attached garage: Yes
- Garage Spaces: 3
- Parking Features: Garage Door Opener, Attached
- Garage Description: Attached
Location
- Area: Loveland
- County: Larimer
- Subdivision: Loveland
School Information
- School District: Thompson R2-J
- Elementary School: Big Thompson
- Middle School: Walt Clark
- High School: Thompson Valley
Heating & Cooling
- Cooling Type: Ceiling Fan(s)
- Heating Type: Baseboard
Utilities
- Sewer: Septic Tank
- Water: District
- Utility Description: Electricity Available
Structural Information
- Architectural Style: Farmhouse, Contemporary
- Construction: Frame, Composition
- Exterior Const.: Frame, Composition
- Basement: Yes
- Basement Desc.: Full, Partially Finished, Walk-Out Access, Daylight
- Roof: Composition
- Square Feet: 2,821
- Sq. Ft. Source: Other
- Living Area: 2,821 Sq. Ft.
- Year Built: 1991
Lot Features
- Property View: Mountain(s), Hills, Plains View, City, Panoramic
- Mountain views: Yes
- Lot Size (Acres): 27.47
- Lot Size (Sq. Ft.): 1,196,593
- Frontage: County Maintained
- Street/Road Desc.: Dirt, Gravel
- Fence: Yes
- Lot Features: Evergreen Trees, Deciduous Trees, Native Grass, Rolling Lot, Abuts Private Open Space, Outbuildings, House Faces South, Unincorporated, Water Rights Excluded, Mineral Rights Excluded
- Potential Use: Single-Family, Farm
- Permitted Use: Single Family, Farm
- Zoning: O
- Fencing (Description): Partial, Fenced, Wire
Horse Property
- Horse Property: Yes
- Horse Facility Desc.: Horse(s) Allowed, Zoning Appropriate for 4+ Horses, Pasture, Loafing Shed, Hay Storage
Financial Considerations
- Tax Amount: $3,733
- Tax Year: 2024
- Terms: Cash, Conventional, VA
Disclosures and Reports
- Special Conditions: Private Owner
- Exclusions: Sellers Personal Property
- Property ID: R0426229
Listed by Resident Realty (970) 282-8585
Sold by Black Feather Realty (720) 934-0343

Get Pre-Approved Today
Schools
Schools serving 940 S Co Rd 29
School District:Thompson School District R-2j
| Name | Grades | Distance |
|---|---|---|
Big Thompson Elementary School 7702 West Highway 34, Loveland, CO 80538 | K-5 | 2.3 mi |
Walt Clark Middle School 2605 Carlisle Drive, Loveland, CO 80537 | 6-8 | 3.8 mi |
Thompson Valley High School 1669 Eagle Drive, Loveland, CO 80537 | 9-12 | 4.4 mi |
Disclaimer:
School attendance boundaries provided by ATTOM Data Solutions and are for reference only. Contact the school directly to verify enrollment eligibility.
Price & Sales History for 940 S Co Rd 29
Date
Details
Price
Change
Source
5/20/2026
Sold
$1,050,000
-4.55%
MLS
2/02/2026
Price Reduced
$1,100,000
-12%
MLS
10/22/2025
Price Reduced
$1,250,000
-29.58%
MLS
10/12/2025
Listed
$1,775,000
—
MLS
Disclaimer: Historical sales information is derived from public records provided by the county offices. Information is not guaranteed and should be independently verified.
940 S County Road 29, Loveland, CO 80537 (MLS# 1045575) is a Single Family property that was sold at $1,050,000 on May 20, 2026. Want to learn more about 940 S County Road 29? Do you have questions about finding other Single Family real estate for sale in Loveland? You can browse all Loveland real estate or contact a Coldwell Banker agent to request more information.