
This is a carousel with tiles that activate property listing cards. Use the previous and next buttons to navigate.
1/1
$950,000
This is a carousel with tiles that activate property listing cards. Use the previous and next buttons to navigate.
1/1
Property Description
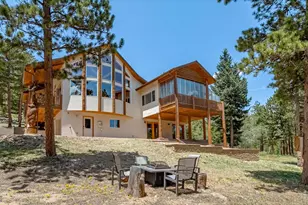
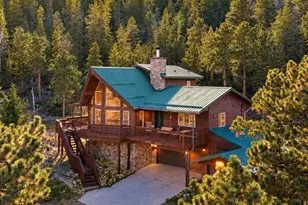
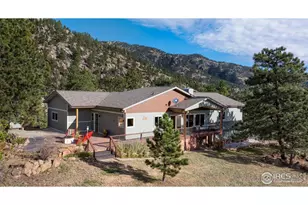
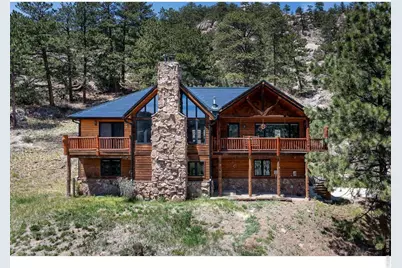
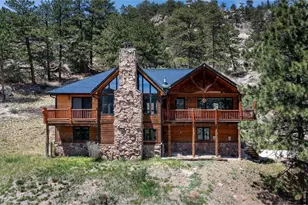
One-of-a-kind environmentally conscious mountain home on 1.47 acres backing to National Forest with panoramic south-facing views from nearly every window and deck. Soaring ceilings, dramatic south-facing windows, and a massive moss rock fireplace define the great room. Artisan finishes throughout including hand-peeled log accents, native flagstone, slate, and recently refinished hardwood floors. Primary suite features fireplace, private deck, tiled bath, and dual walk-in closets. Updated kitchen with new granite countertops and custom cabinetry. One of the home's most distinctive features is the tavern-style bar with log siding, historical red brick and sandstone accents, an unforgettable space for your next gathering. A unique indoor atrium/rainforest office brings nature inside year-round, while the enclosed sunroom adds over 220 square feet of additional flexible living space beyond the home's core interior space. Oversized decks, terraced garden space, custom stone walkway, new custom metal railing, and concrete driveway - a luxury in the mountains. Rare (owned) Tesla solar roof tiles are beautiful and so much better than solar panels. Enjoy low electric bills thanks to the solar roof! Updated mechanical systems including boiler, water heater, and whole house water filtration system + under sink filter. Cistern / reclamation tank for watering plants or garden, Direct access to hiking trails from your backyard. A truly distinctive mountain retreat minutes to downtown Lyons and only 20 minutes to Rocky Mountain National Park.
Full Property Details
Full Property Details for 35 Cody Ct
General
- Sold For: $950,000
- Taxes: $5,667 (2025)
- Status: Closed
- Type: Single Family
- Source: IRES
- MLS ID: 1064537
- Added to Site: 102 day(s) ago
Interior
- Interior Features: Eat-In Kitchen, Separate Dining Room, Cathedral Ceiling(s), Open Floorplan, Pantry, Wood Windows, Natural Woodwork, Walk-In Closet(s), Washer/Dryer Hookup, Kitchen Island, Sun Room
- Fireplace: Yes
- Fireplace(s): Two or More, Gas, Gas Log, Bedroom, Great Room
- Appliances: Electric Range, Dishwasher, Refrigerator, Water Purifier Owned
- Flooring: Wood
Rooms
Bathrooms
- Total Bathrooms: 3
- Full Bathrooms: 1
- 3/4 Bathrooms: 1
- Half Bathrooms: 1
- Basement Baths: 1
Bedrooms
- Total Bedrooms: 3
Additional Information
- Security/Safety: Fire Alarm
Exterior
- Exterior Features: Balcony
- Porch/Patio/Deck: Patio
Parking
- Garage: Yes
- Attached garage: Yes
- Garage Spaces: 2
- Parking Features: Garage Door Opener, Attached
- Garage Description: Attached
Location
- Area: Pinewood Springs
- County: Larimer
- Subdivision: Pinewood Spgs
- Driving Directions: Take HWY 36 to Pinewood Springs. Turn Right on Kiowa Rd. Turn Left on Seneca , Left on Makah, then Left on Cody Ct. House is at the end.
School Information
- School District: Estes Park District
- Elementary School: Estes Park
- Middle School: Estes Park
- High School: Estes Park
Heating & Cooling
- Cooling Type: Evaporative Cooling, Ceiling Fan(s)
- Heating Type: Hot Water, Baseboard, Wood Stove, 2 or more Heat Sources, Pellet Stove
Utilities
- Gas: Propane
- Sewer: Septic Tank
- Water: District
- Utility Description: Electricity Available, Propane, Satellite Available, High-Speed Internet Available
Structural Information
- Architectural Style: Contemporary
- Construction: Frame, Log, Wood Siding
- Exterior Const.: Frame, Log, Wood Siding
- Basement: Yes
- Basement Desc.: Full, Partially Finished, Walk-Out Access, Daylight, Built-In Radon
- Roof: Other
- Windows: Window Coverings
- Square Feet: 2,692
- Sq. Ft. Source: Other
- Living Area: 2,692 Sq. Ft.
- Year Built: 1997
Lot Features
- Property View: Hills
- Lot Size (Acres): 1.47
- Lot Size (Sq. Ft.): 64,033
- Frontage: County Maintained
- Street/Road Desc.: Dirt
- Fence: Yes
- Lot Features: Cul-De-Sac, Wooded, Evergreen Trees, Deciduous Trees, Native Grass, Sloping Lot, Rock Outcropping, House Faces South
- Potential Use: Single-Family
- Permitted Use: Single Family
- Zoning: O
- Fencing (Description): Fenced, Wood, Wire, Metal
Green Features
- Energy Efficient: Southern Exposure, Windows, Photovoltaic Owned
Financial Considerations
- Tax Amount: $5,667
- Tax Year: 2025
- Terms: Cash, Conventional, FHA, VA
Disclosures and Reports
- Special Conditions: Private Owner
- Exclusions: Sellers personal property and clothes washer and clothes dryer
- Property ID: R0540820
Get Pre-Approved Today
Schools
Schools serving 35 Cody Ct
School District:Park School District R-3
| Name | Grades | Distance |
|---|---|---|
Estes Park K-5 School 1505 Brodie Avenue, Estes Park, CO 80517 | PK-5 | 9.4 mi |
Estes Park Middle School 1500 Manford Avenue, Estes Park, CO 80517 | 6-8 | 9.5 mi |
Estes Park High School 1600 Manford Avenue, Estes Park, CO 80517 | 9-12 | 9.4 mi |
Disclaimer:
School attendance boundaries provided by ATTOM Data Solutions and are for reference only. Contact the school directly to verify enrollment eligibility.
Price & Sales History for 35 Cody Ct
Date
Details
Price
Change
Source
9/14/2026
Sold
$950,000
-4.86%
MLS
7/17/2026
Listed
$998,500
—
MLS
Disclaimer: Historical sales information is derived from public records provided by the county offices. Information is not guaranteed and should be independently verified.
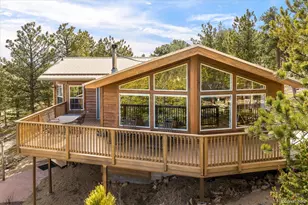
35 Cody Ct, Lyons, CO 80540 (MLS# 1064537) is a Single Family property that was sold at $950,000 on September 14, 2026. This property was listed by Laura Levy from our Lyons Office.Want to learn more about 35 Cody Ct? Do you have questions about finding other Single Family real estate for sale in Lyons? You can browse all Lyons real estate or contact a Coldwell Banker agent to request more information.