No photo available
$1,100,000 Coming Soon
Property Description
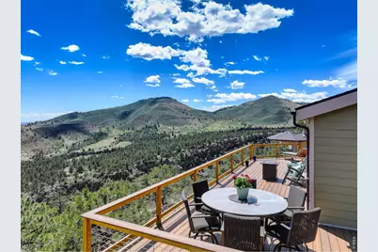
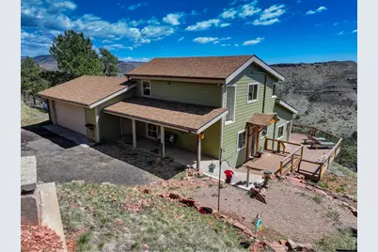
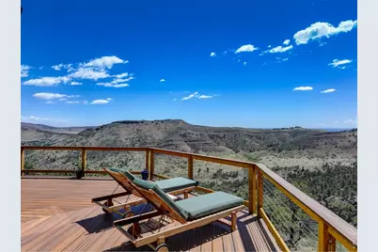
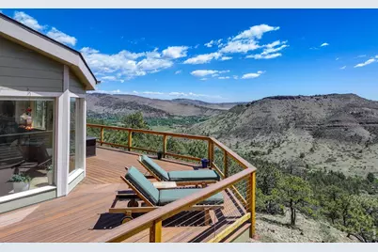
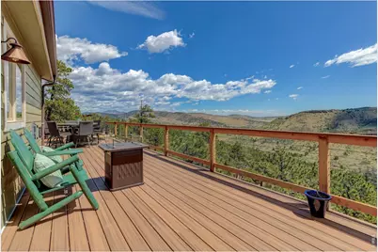
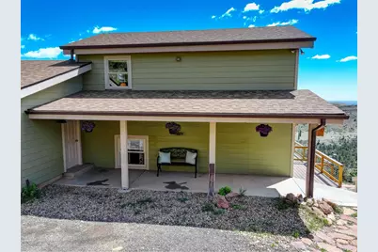
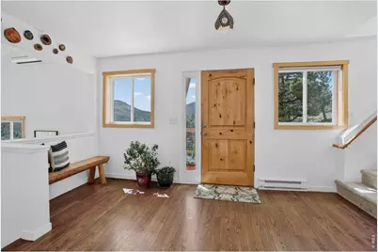
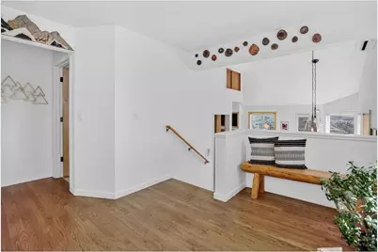
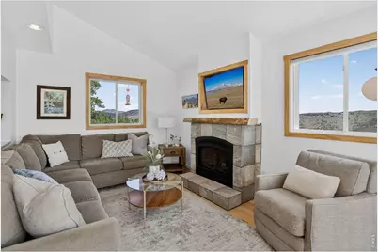
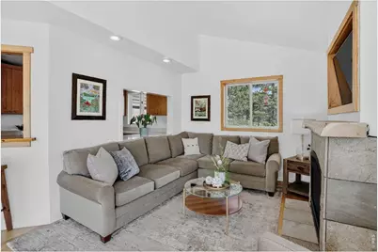
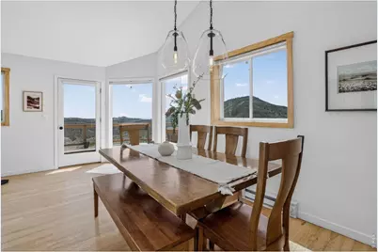
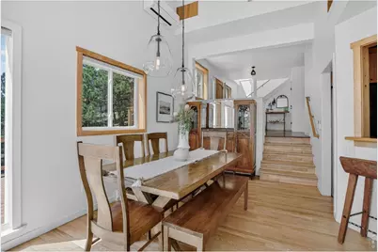
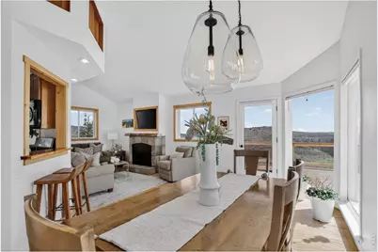
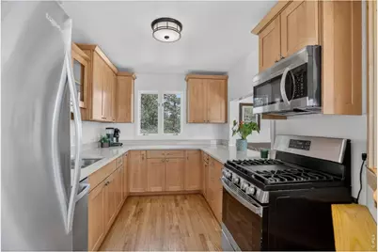
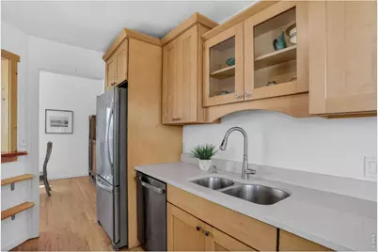
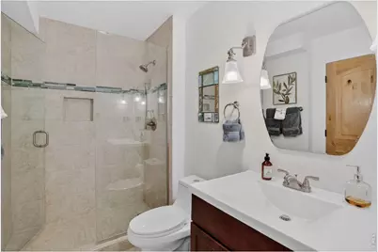
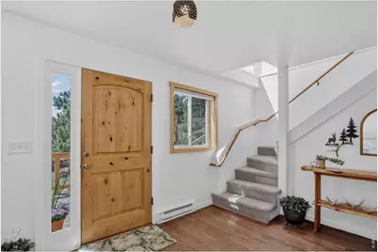
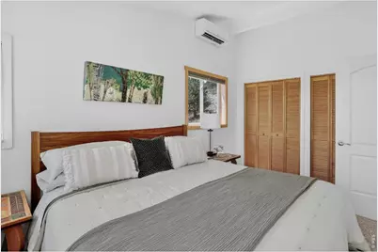
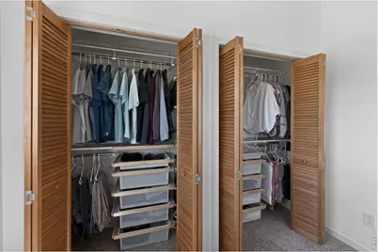
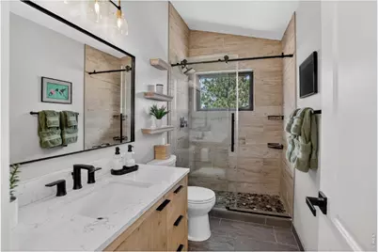
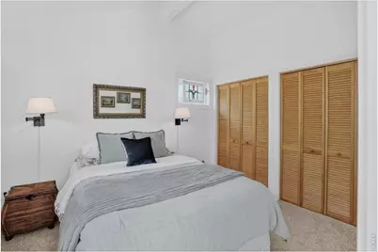
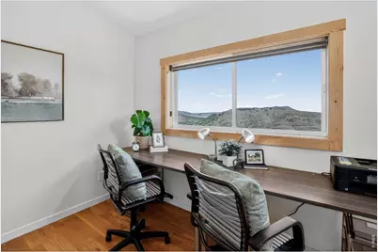
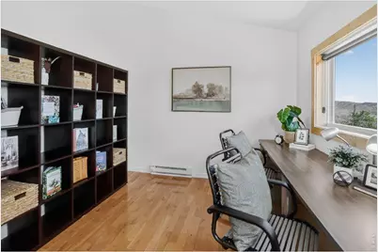
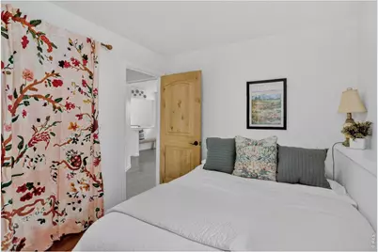
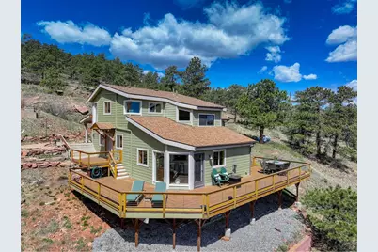
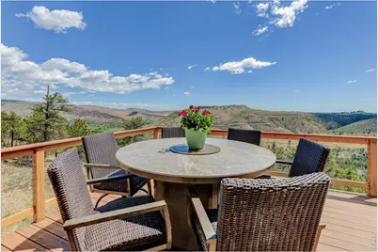
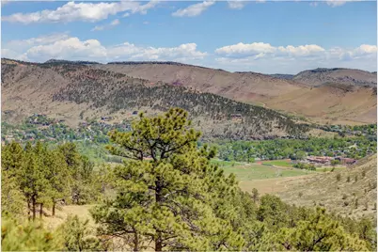
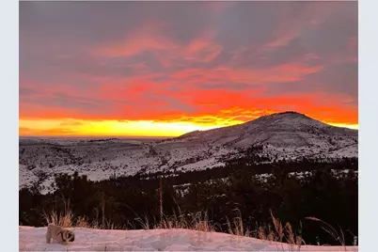
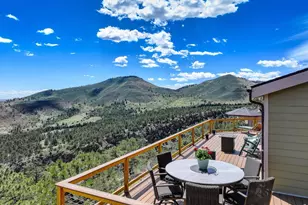
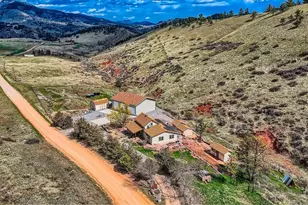
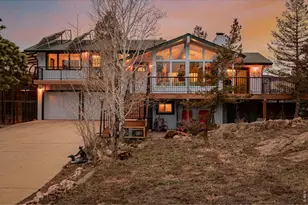
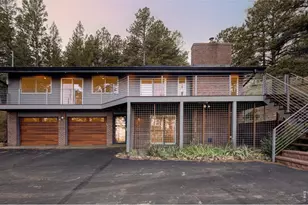

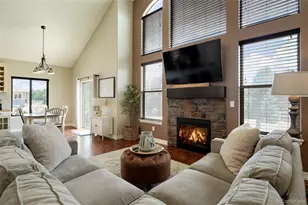
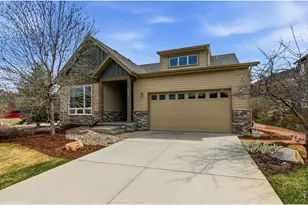
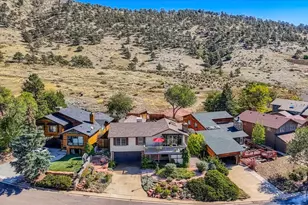
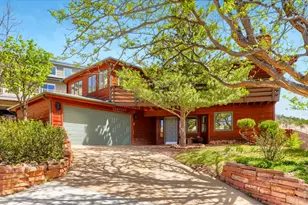
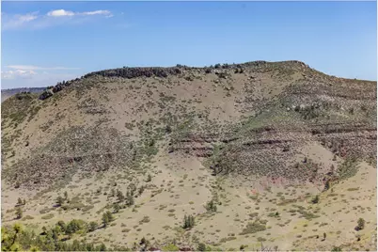
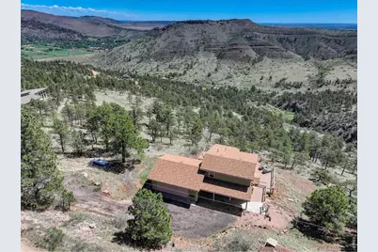
Residential-Detached built in 1983 on 2.96 acre lot in subdivision Lyons Park Estates. This move-in-ready, one-of-a-kind, hidden gem of a home offers spectacular views overlooking Heil Valley Ranch Open Space, while still being only a seven minute drive to downtown Lyons. Whether relaxing in front of the fireplace as the sun rises over the foothills through the adjacent window, or enjoying an eagle's eye view from the spacious, Trex deck, this home offers so much more than a roof over your head. Hardy siding and Marvin windows provide quality living. Enter the home and be greeted with vaulted ceilings and abundant, natural light. The main level has oak floors, including the entry, kitchen, living and dining room and non-conforming bedroom. The mini-bar opening between the dining room and kitchen is topped with juniper wood, inlaid with turquoise accents, made by a local artist. The kitchen is equipped with a new dishwasher, as well as a newer gas range/oven. The laundry room has built-in shelves and a newer washer and dryer. The stairs and the bedrooms have newer carpet. The primary bedroom contains an ELFA closet system, keeping belongings well-organized. Both the upper and main level Mitsubishi Electric Mini Splits keep you warm in winter and cool in summer. Mountain scenery flows through the windows in the primary bedroom as well. The upstairs bathroom reflects a woodland design, blending seamlessly with the outdoors. The non-conforming rooms are ready to be a home office, nursery or game room. Enjoy visits from hummingbirds, deer and wild turkeys as you live like you're on vacation. Includes a one-year home warranty for peace of mind.
Full Property Details
Full Property Details for 47 Pyrite Way
General
- Price: $1,100,000
- Taxes: $6,963 (2025)
- Status: Coming Soon
- Type: Single Family
- Source: IRES
- MLS ID: 1060052
- Updated: 5/27/2026
- Added to Site: 2 day(s) ago
Interior
- Interior Features: Cathedral Ceiling(s), Open Floorplan, Natural Woodwork, Washer/Dryer Hookup
- Fireplace: Yes
- Fireplace(s): Gas
- Appliances: Gas Range, Self Cleaning Oven, Dishwasher, Refrigerator, Washer, Dryer, Microwave, Disposal, Fire Alarm
- Flooring: Wood
Rooms
Bathrooms
- Total Bathrooms: 2
- 3/4 Bathrooms: 2
Bedrooms
- Total Bedrooms: 2
Additional Information
- Security/Safety: Fire Alarm
Exterior
- Porch/Patio/Deck: Deck
Parking
- Garage: Yes
- Attached garage: Yes
- Garage Spaces: 2
- Parking Features: Attached
- Garage Description: Attached
Location
- Area: Lyons
- County: Boulder
- Subdivision: Lyons Park Estates
- Driving Directions: (GPS works for directions) 36 W through town of Lyons. Make a left on 7. Left on Old South Saint Vrain Rd. Left on Red Gulch Rd. Right on Jasper. Follow straight to Jade Way. Left on Quartz Way. Left on Pyrite Way.
School Information
- School District: ST Vrain Dist RE 1J
- Elementary School: Lyons
- Middle School: Lyons
- High School: Lyons
Heating & Cooling
- Cooling Type: Ductless
- Heating Type: Baseboard, Ductless
Utilities
- Gas: Hygiene Propane
- Sewer: Septic Tank
- Water: Well
- Utility Description: Electricity Available, Propane, High-Speed Internet Available
Structural Information
- Construction: Frame
- Exterior Const.: Frame
- Basement Desc.: None
- Roof: Composition
- Windows: Window Coverings
- Square Feet: 1,670
- Sq. Ft. Source: Assessor
- Living Area: 1,670 Sq. Ft.
- Year Built: 1983
Lot Features
- Property View: Hills
- Lot Size (Acres): 2.96
- Lot Size (Sq. Ft.): 128,923
- Frontage: County Road
- Street/Road Desc.: Dirt
- Lot Features: Evergreen Trees, Abuts Private Open Space
- Potential Use: Single-Family
- Zoning: A
Horse Property
- Horse Property: Yes
- Horse Facility Desc.: Horse(s) Allowed
Green Features
- Energy Efficient: Windows
Financial Considerations
- Tax Amount: $6,963
- Tax Year: 2025
- Terms: Cash, Conventional, FHA, VA
Disclosures and Reports
- Special Conditions: Licensed Owner
- Exclusions: Sellers' personal property; Staging furniture and items; Television and mount in primary bedroom; Decorative standing birdhouse in garden;
- Property ID: R0056343
Listed by HomeSmart Westminster (303) 858-8100

Get Pre-Approved Today
Schools
Schools serving 47 Pyrite Way
School District:St. Vrain Valley School District Re 1j
| Name | Grades | Distance |
|---|---|---|
Lyons Elementary School 338 High Street, Lyons, CO 80540 | PK-5 | 1.8 mi |
Lyons Middle/Senior High School 100 McConnell Drive, Lyons, CO 80540 | 6-12 | 1.2 mi |
Disclaimer:
School attendance boundaries provided by ATTOM Data Solutions and are for reference only. Contact the school directly to verify enrollment eligibility.
Price & Sales History for 47 Pyrite Way
Date
Details
Price
Change
Source
5/26/2026
Listed
$1,100,000
136.56%
MLS
11/30/2015
Sold
$465,000
—
Public Record
Disclaimer: Historical sales information is derived from public records provided by the county offices. Information is not guaranteed and should be independently verified.
Tax History
Tax History for 47 Pyrite Way
Year
Property Taxes
Change
Tax Assessment
Change
2025
$6,963
6%
$63,933
—
2024
$6,576
2%
$63,978
-5%
2023
$6,473
33%
$67,664
40%
2021
$4,872
-1%
$48,420
3%
2022
$4,912
1%
$47,065
13%
2021
$4,872
34%
$41,664
14%
2018
$3,632
2%
$36,691
—
2017
$3,573
4%
$36,691
6%
2016
$3,441
-17%
$34,657
-17%
2019
$4,134
27%
$41,664
20%
2015
$3,243
31%
$34,657
34%
2014
$2,477
10%
$25,957
—
2013
$2,257
—
$25,957
—
Disclaimer: Historical tax information is derived from public records provided by the county offices. Information is not guaranteed and should be independently verified.
Estimate the Cost
Estimate the Cost for 47 Pyrite Way
47 Pyrite Way, Lyons, CO 80540 (MLS# 1060052) is a Single Family property with 2 bedrooms, 0 full bathrooms and 2 partial bathrooms. 47 Pyrite Way is currently listed for $1,100,000 and was received on May 26, 2026. Want to learn more about 47 Pyrite Way? Do you have questions about finding other Single Family real estate for sale in Lyons? You can browse all Lyons real estate or contact a Coldwell Banker agent to request more information.