This is a carousel with tiles that activate property listing cards. Use the previous and next buttons to navigate.
1/37
$635,000
This is a carousel with tiles that activate property listing cards. Use the previous and next buttons to navigate.
1/37
Property Description
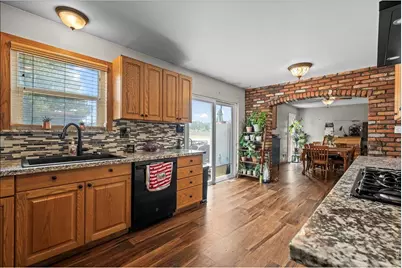
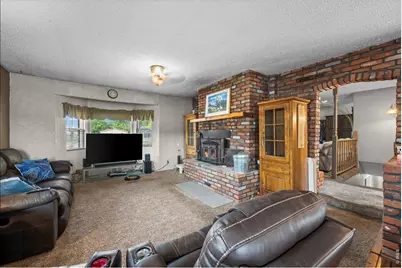
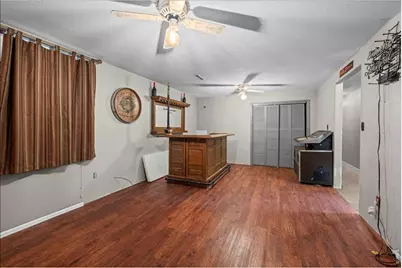
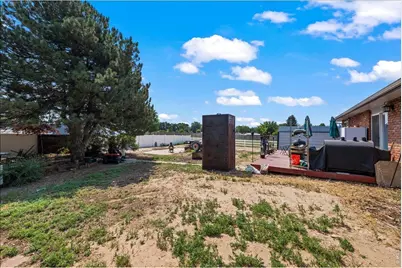
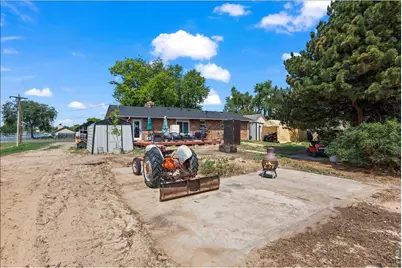
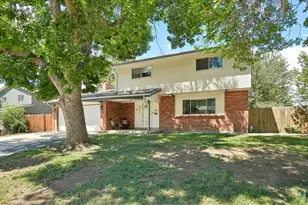
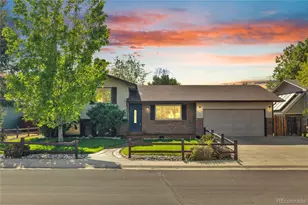
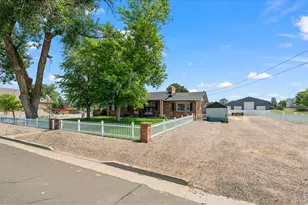
Delightful updated all brick ranch home, located on immense (huge)1/3 acre lot. Enjoy the country living within the Town of Fredrick. Level lot is a gardeners dream, RV parking, three sheds, tent shed, firepit, patio, concrete pad and new vinyl fencing. Custom brick work from The Old Civic Center Building. Fresh interior paint and NEW ROOF! Remodeled kitchen has granite counters, tile backsplash, new appliances including double oven, gas cooktop and is wonderful for everyday living and entertaining. "Five" bedrooms, remodeled marble bathrooms, updated flooring and new carpet in two of the five bedrooms. Fully finished basement offers recreation room with wood fireplace, two additional bedrooms with new egress windows, and very large laundry room area. Cozy family room on main level with wood fireplace, dining room, inviting living room and access to backyard off kitchen. Located in unincorporated Weld County with no HOA and no Metro Tax. Enjoy your evenings or mornings on the patio and/or covered front porch. Three blocks from downtown Frederick, nearby parks, and local hotspots. You're perfectly situated to enjoy all the best parts of town while still enjoying the peace, privacy and blend of comfort, of rural charm. Livestock is allowed and you have the flexibility for your lifestyle and hobbies. Small town living at its best. Easy to show and don't miss out on the opportunity to make this your next home.
Full Property Details
Full Property Details for 214 Johnson St
General
- Price: $635,000
- Taxes: $3,071 (2025)
- Status: Active
- Type: Single Family
- Source: IRES
- MLS ID: 1063378
- Updated: 8/4/2026
- Added to Site: 48 day(s) ago
Interior
- Interior Features: Separate Dining Room, Wet Bar
- Fireplace: Yes
- Fireplace(s): Two or More, Multi-Sided, Living Room, Family Room
- Appliances: Gas Range, Double Oven, Dishwasher, Refrigerator, Washer, Dryer
Rooms
Bathrooms
- Total Bathrooms: 2
- Full Bathrooms: 1
- 3/4 Bathrooms: 1
- Main Floor Baths: 1
Bedrooms
- Total Bedrooms: 5
Exterior
- Exterior Features: Sprinkler System
- Porch/Patio/Deck: Patio
Parking
- Parking Features: RV Access/Parking, Off Street
- Garage Description: Off Street
Location
- Area: Frederick
- County: Weld
- Subdivision: Wolff Gardens Evans Add Resub
- Driving Directions: Follow CO-52 E/State Hwy 52 E, Rd 11/Silver Birch Blvd and Tipple Pkwy to Johnson StCO-52 E/State Hwy 52 East, turn left onto Rd 11/Silver Birch Blvd, Turn right onto Tipple Pkwy, Turn left onto Johnson Street, home will be on your right.
School Information
- School District: ST Vrain Dist RE 1J
- Elementary School: Thunder Valley
- Middle School: Thunder Valley
- High School: Frederick
Heating & Cooling
- Cooling Type: Central Air, Ceiling Fan(s)
- Heating Type: Forced Air
Utilities
- Gas: Yes
- Gas: Black Hills Energy
- Sewer: Public Sewer
- Water: City
- Utility Description: Natural Gas Available, Cable Available, High-Speed Internet Available
Structural Information
- Construction: Frame, Brick
- Exterior Const.: Frame, Brick
- Basement: Yes
- Basement Desc.: Full, Partially Finished
- Roof: Composition
- Square Feet: 2,940
- Sq. Ft. Source: Assessor
- Living Area: 2,800 Sq. Ft.
- Year Built: 1975
Additional Structures
- Other Structures: Storage
Lot Features
- Lot Size (Acres): 0.36
- Lot Size (Sq. Ft.): 15,564
- Frontage: City Street
- Street/Road Desc.: Asphalt
- Fence: Yes
- Lot Features: Level, Paved, Street Light, Fire Hydrant within 500 Feet
- Potential Use: Single-Family
- Zoning: RES
- Fencing (Description): Partial, Wood, Chain Link
Green Features
- Energy Efficient: Southern Exposure, Windows
Financial Considerations
- Tax Amount: $3,071
- Tax Year: 2025
- Terms: Cash, Conventional, FHA, VA
Disclosures and Reports
- Special Conditions: Private Owner
- Exclusions: Seller personal belongings
- Property ID: R2593103
Listed by WK Real Estate (303) 443-2240

Get Pre-Approved Today
Schools
Schools serving 214 Johnson St
School District:St. Vrain Valley School District Re 1j
| Name | Grades | Distance |
|---|---|---|
Thunder Valley PK-8 555 Eighth Street, Frederick, CO 80530 | PK-8 | 0.6 mi |
Frederick Senior High School 5960 Tipple Parkway, Frederick, CO 80504 | 9-12 | 0.6 mi |
Disclaimer:
School attendance boundaries provided by ATTOM Data Solutions and are for reference only. Contact the school directly to verify enrollment eligibility.
Price & Sales History for 214 Johnson St
Date
Details
Price
Change
Source
7/31/2026
Price Reduced
$635,000
-5.93%
MLS
7/05/2026
Listed
$675,000
198.67%
MLS
11/05/2004
Sold
$226,000
—
Public Record
Disclaimer: Historical sales information is derived from public records provided by the county offices. Information is not guaranteed and should be independently verified.
Tax History
Tax History for 214 Johnson St
Year
Property Taxes
Change
Tax Assessment
Change
2025
$3,071
—
$28,520
-2%
2025
$3,071
15%
$29,130
-6%
2024
$2,681
5%
$31,150
-1%
2023
$2,564
-5%
$31,450
11%
2021
$2,710
1%
$28,270
3%
2022
$2,688
33%
$27,480
29%
2020
$2,023
-2%
$21,280
—
2019
$2,054
18%
$21,280
13%
2018
$1,740
-2%
$18,750
—
2017
$1,781
24%
$18,750
27%
2016
$1,432
3%
$14,820
—
2015
$1,386
4%
$14,820
4%
2014
$1,333
14%
$14,270
15%
2013
$1,167
—
$12,370
—
Disclaimer: Historical tax information is derived from public records provided by the county offices. Information is not guaranteed and should be independently verified.
Estimate the Cost
Estimate the Cost for 214 Johnson St
214 Johnson St, Frederick, CO 80530 (MLS# 1063378) is a Single Family property with 5 bedrooms, 1 full bathroom and 1 partial bathroom. 214 Johnson St is currently listed for $635,000 and was received on July 05, 2026. Want to learn more about 214 Johnson St? Do you have questions about finding other Single Family real estate for sale in Frederick? You can browse all Frederick real estate or contact a Coldwell Banker agent to request more information.