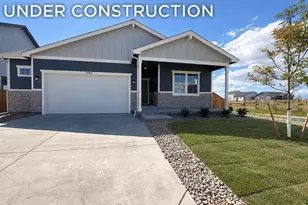
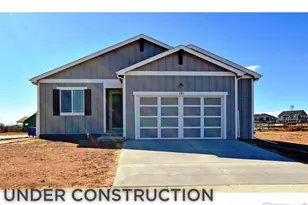
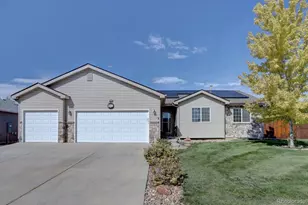
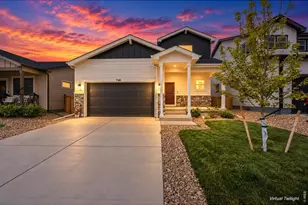
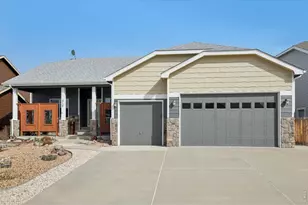
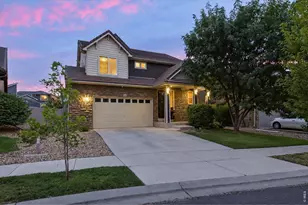
This is a carousel with tiles that activate property listing cards. Use the previous and next buttons to navigate.
1/1
$472,500
This is a carousel with tiles that activate property listing cards. Use the previous and next buttons to navigate.
1/1
Property Description
Welcome Home! This beautifully maintained home reflects true pride of ownership and is move-in ready. Featuring granite countertops, a functional layout, and bright living spaces, it offers both comfort and style. The home was professionally painted just three years ago, and the painting workmanship includes a transferable warranty for added peace of mind. In this growing community you'll enjoy the small-town charm with easy access to nearby amenities, schools, and commuting routes.
Full Property Details
Full Property Details for 1341 S Dawn Dr
General
- Sold For: $472,500
- HOA FEE: $30/month
- Taxes: $3,278 (2025)
- Status: Closed
- Type: Single Family
- Source: IRES
- MLS ID: 1061257
- Added to Site: 78 day(s) ago
Interior
- Interior Features: Pantry, Walk-In Closet(s)
- Appliances: Electric Range, Dishwasher, Refrigerator, Microwave
Rooms
Bathrooms
- Total Bathrooms: 2
- Full Bathrooms: 2
- Main Floor Baths: 2
Bedrooms
- Total Bedrooms: 3
Exterior
- Exterior Features: Sprinkler System
Parking
- Garage: Yes
- Attached garage: Yes
- Garage Spaces: 3
- Parking Features: Attached
- Garage Description: Attached
Location
- Area: Milliken
- County: Weld
- Subdivision: Centennial Farms Sub
School Information
- School District: Weld RE-5J
- Elementary School: Milliken
- Middle School: Milliken
- High School: Roosevelt
Community
- Association: Yes
- Assoc. Name: Centennial Farms Hoa
- Assoc. Fees Include: Common Amenities
Heating & Cooling
- Cooling Type: Central Air
- Heating Type: Forced Air
Utilities
- Gas: Yes
- Sewer: Public Sewer
- Water: City
- Utility Description: Natural Gas Available, Electricity Available
Structural Information
- Construction: Frame
- Exterior Const.: Frame
- Basement: Yes
- Basement Desc.: Full
- Roof: Composition
- Square Feet: 3,004
- Sq. Ft. Source: Assessor
- Living Area: 1,502 Sq. Ft.
- Year Built: 2014
Lot Features
- Lot Size (Acres): 0.17
- Lot Size (Sq. Ft.): 7,405
- Fence: Yes
- Lot Features: Paved, Curbs, Gutters, Sidewalks
- Potential Use: Single-Family
- Permitted Use: Single Family
- Zoning: RES
- Fencing (Description): Wood
Financial Considerations
- Association Fee: Yes
- Association Fee: $30
- Assoc Fee Freq.: Monthly
- Tax Amount: $3,278
- Tax Year: 2025
- Terms: Cash, Conventional, FHA, VA
Disclosures and Reports
- Special Conditions: Private Owner
- Exclusions: Clothes washer, clothes dryer sellers personal property
- Property ID: R0096701
Listed by KW Top of the Rockies - Elevate (970) 390-0868
Sold by Jennifer Low Homes (970) 218-5361

Get Pre-Approved Today
Schools
Schools serving 1341 S Dawn Dr
School District:Johnstown-Milliken School District Re-5j
| Name | Grades | Distance |
|---|---|---|
Pioneer Ridge Elementary School 2300 Cinnamon Teal Avenue, Johnstown, CO 80534 | K-5 | 3.2 mi |
Milliken Middle School 66 South Irene Avenue, Milliken, CO 80543 | 6-8 | 0.8 mi |
Roosevelt High School 616 North 2nd Street, Johnstown, CO 80534 | 9-12 | 3.6 mi |
Disclaimer:
School attendance boundaries provided by ATTOM Data Solutions and are for reference only. Contact the school directly to verify enrollment eligibility.
Price & Sales History for 1341 S Dawn Dr
Date
Details
Price
Change
Source
7/24/2026
Sold
$472,500
0.55%
MLS
6/13/2026
Listed
$469,900
—
MLS
Disclaimer: Historical sales information is derived from public records provided by the county offices. Information is not guaranteed and should be independently verified.
1341 S Dawn Dr, Milliken, CO 80543 (MLS# 1061257) is a Single Family property that was sold at $472,500 on July 24, 2026. Want to learn more about 1341 S Dawn Dr? Do you have questions about finding other Single Family real estate for sale in Milliken? You can browse all Milliken real estate or contact a Coldwell Banker agent to request more information.