This is a carousel with tiles that activate property listing cards. Use the previous and next buttons to navigate.
1/1
$615,000
This is a carousel with tiles that activate property listing cards. Use the previous and next buttons to navigate.
1/1
Property Description
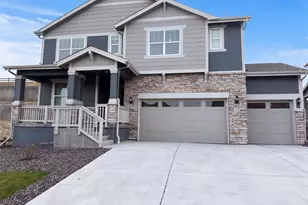
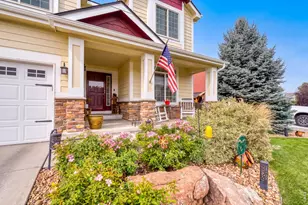
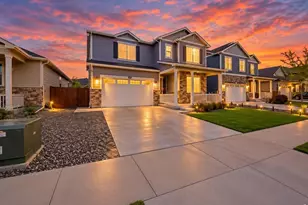
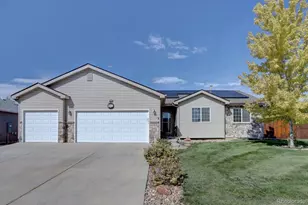
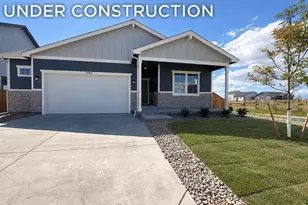
Experience Colorado living at its finest in this beautifully designed, light-filled home backing directly to Ehrlich Lake- offering rare waterfront access, privacy, and year-round recreation right from your backyard. With no rear neighbors, enjoy peaceful mornings and stunning views while paddleboarding, canoeing, or fishing just steps from your private gate to the lake. Inside, large windows flood the home with natural light, highlighting the thoughtful layout and elevated finishes throughout. The heart of the home is a stunning white kitchen featuring a huge island, perfect for gathering, entertaining, and everyday living, flowing seamlessly into the main living spaces. A custom-built fireplace and functional mudroom add both style and convenience. A dedicated main floor office provides the perfect space for working from home or quiet productivity. Upstairs, you'll find four spacious bedrooms, including a serene primary suite with a private ensuite bath, creating the perfect retreat. The fully finished, permitted basement expands your living space with intention- featuring a large entertainment area, bar area, dedicated workshop, fifth bedroom, and an additional bathroom ideal for guests or multi-generational living. Step outside to a covered deck designed to maximize the water views, along with raised garden planters, a storage shed, and a fully fenced yard. Pet lovers will appreciate the dedicated dog run conveniently located just off the home. Additional highlights include a heated, extended 3-car garage spanning over 900 square feet with backyard access- perfect for vehicles, toys, or workspace- along with a commercial-sized A/C unit and whole-house humidifier. This exceptional 5-bedroom, 3.5-bathroom home with a main floor office is more than a place to live-it's a lifestyle opportunity with waterfront living, modern comfort, and unmatched outdoor access.
Full Property Details
Full Property Details for 1905 Saddleback Dr
General
- Sold For: $615,000
- Taxes: $5,294 (2025)
- Status: Closed
- Type: Single Family
- Source: IRES
- MLS ID: 1061199
- Added to Site: 79 day(s) ago
Interior
- Interior Features: Eat-In Kitchen, Cathedral Ceiling(s), Open Floorplan, Workshop, Pantry, Walk-In Closet(s), Wet Bar, Washer/Dryer Hookup, Kitchen Island, High Ceilings
- Fireplace: Yes
- Fireplace(s): Insert, Living Room
- Appliances: Electric Range, Self Cleaning Oven, Dishwasher, Refrigerator, Bar Fridge, Microwave, Disposal, Fire Alarm
- Flooring: Wood
Rooms
Bathrooms
- Total Bathrooms: 4
- Full Bathrooms: 1
- 3/4 Bathrooms: 2
- Half Bathrooms: 1
Bedrooms
- Total Bedrooms: 5
Additional Information
- Security/Safety: Security System
Exterior
- Exterior Features: Sprinkler System, Heated Garage, Oversized Garage
- Porch/Patio/Deck: Patio
Parking
- Garage: Yes
- Attached garage: Yes
- Garage Spaces: 3
- Parking Features: Garage Door Opener, Attached
- Garage Description: Attached
Location
- Area: Milliken
- County: Weld
- Subdivision: Colony Pointe Sub
School Information
- School District: Weld RE-5J
- Elementary School: Milliken
- Middle School: Roosevelt
- High School: Roosevelt
Community
- Association: Yes
- Assoc. Name: Colony Pointe HOA
Heating & Cooling
- Cooling Type: Central Air, Ceiling Fan(s)
- Heating Type: Forced Air, Humidity Control
Utilities
- Gas: Yes
- Sewer: Public Sewer
- Water: City
- Utility Description: Natural Gas Available, Electricity Available, Cable Available, Satellite Available, High-Speed Internet Available, Underground Utilities
Structural Information
- Construction: Frame
- Exterior Const.: Frame
- Basement: Yes
- Basement Desc.: Full
- Roof: Composition
- Windows: Window Coverings
- Doors: French Doors
- Square Feet: 3,476
- Sq. Ft. Source: Assessor
- Living Area: 2,899 Sq. Ft.
- Year Built: 2018
Additional Structures
- Other Structures: Storage
Lot Features
- Property View: Water
- Lot Size (Acres): 0.18
- Lot Size (Sq. Ft.): 7,906
- Frontage: City Street
- Street/Road Desc.: Asphalt
- Fence: Yes
- Lot Features: Abuts Pond/Lake, Abuts Park, House Faces South, City Limits, Paved, Curbs, Gutters, Sidewalks, Street Light, Fire Hydrant within 500 Feet
- Potential Use: Single-Family
- Permitted Use: Single Family
- Zoning: Res
- Fencing (Description): Fenced, Wood, Dog Run/Kennel, Vinyl
Water Features
- Water View: Yes
Green Features
- Energy Efficient: Windows, High Efficiency Furnace
Financial Considerations
- Tax Amount: $5,294
- Tax Year: 2025
- Terms: Cash, Conventional, FHA, VA
Disclosures and Reports
- Special Conditions: Private Owner
- Exclusions: Sellers personal property, staging items, washer/dryer
- Property ID: R0071201
Listed and Sold by Tallent Co. Real Estate (303) 434-5321

Get Pre-Approved Today
Schools
Schools serving 1905 Saddleback Dr
School District:Johnstown-Milliken School District Re-5j
| Name | Grades | Distance |
|---|---|---|
Pioneer Ridge Elementary School 2300 Cinnamon Teal Avenue, Johnstown, CO 80534 | K-5 | 3.7 mi |
Milliken Middle School 66 South Irene Avenue, Milliken, CO 80543 | 6-8 | 0.8 mi |
Roosevelt High School 616 North 2nd Street, Johnstown, CO 80534 | 9-12 | 3.8 mi |
Disclaimer:
School attendance boundaries provided by ATTOM Data Solutions and are for reference only. Contact the school directly to verify enrollment eligibility.
Price & Sales History for 1905 Saddleback Dr
Date
Details
Price
Change
Source
7/30/2026
Sold
$615,000
—
MLS
6/12/2026
Listed
$615,000
—
MLS
Disclaimer: Historical sales information is derived from public records provided by the county offices. Information is not guaranteed and should be independently verified.
1905 Saddleback Dr, Milliken, CO 80543 (MLS# 1061199) is a Single Family property that was sold at $615,000 on July 30, 2026. Want to learn more about 1905 Saddleback Dr? Do you have questions about finding other Single Family real estate for sale in Milliken? You can browse all Milliken real estate or contact a Coldwell Banker agent to request more information.