This is a carousel with tiles that activate property listing cards. Use the previous and next buttons to navigate.
1/48
$595,000
This is a carousel with tiles that activate property listing cards. Use the previous and next buttons to navigate.
1/48
Property Description
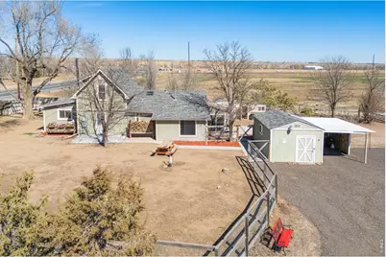
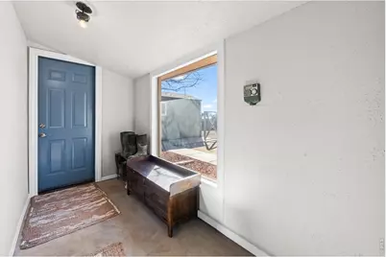
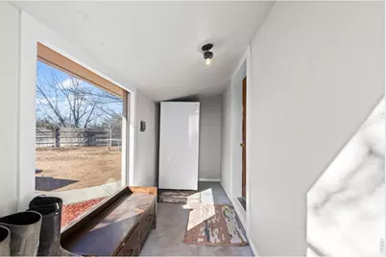
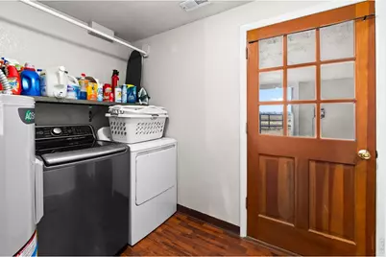
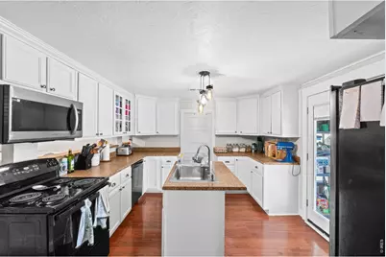
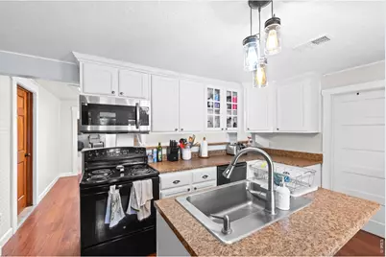
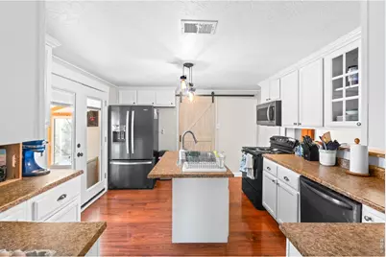
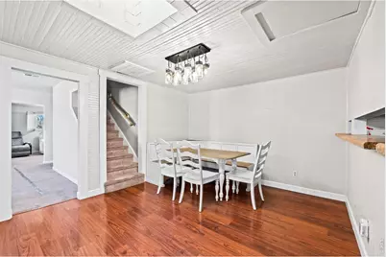
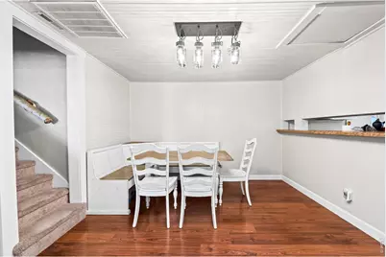
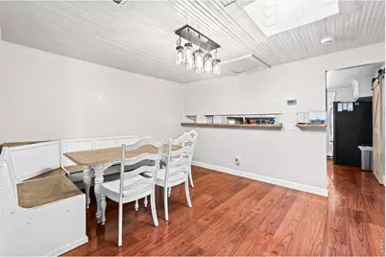
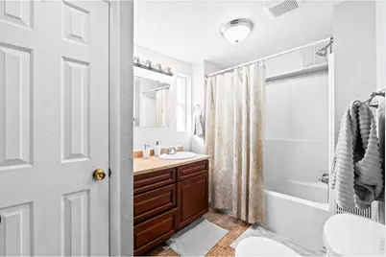
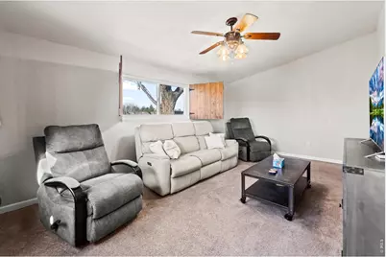
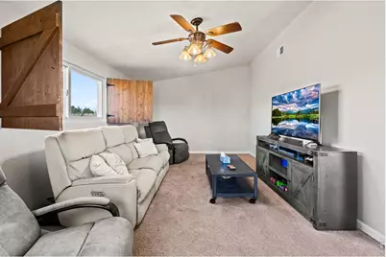
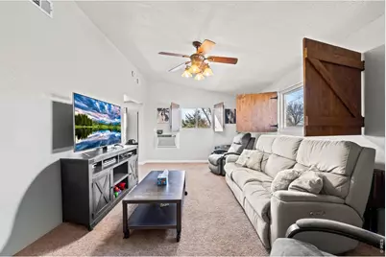
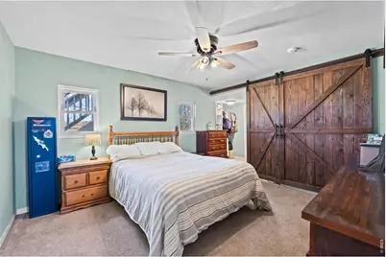
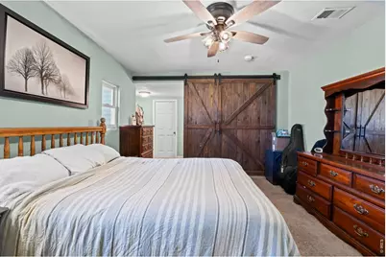
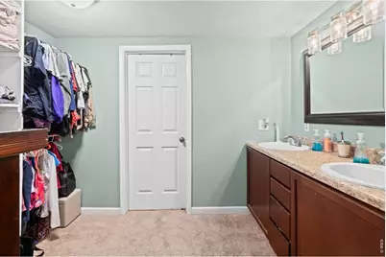
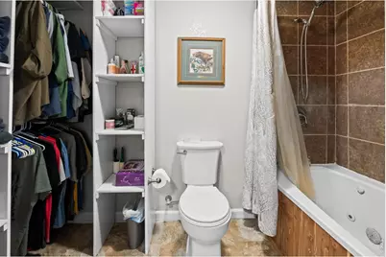
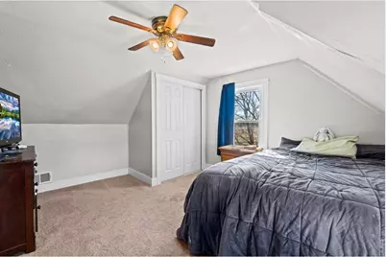
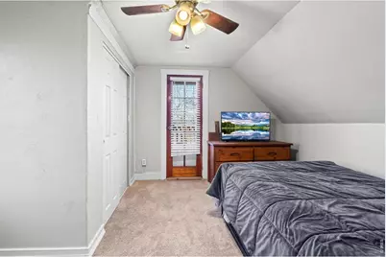
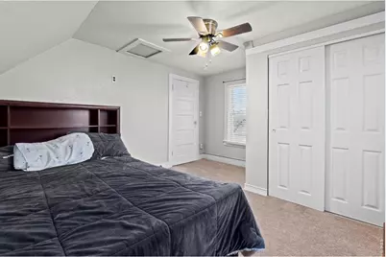
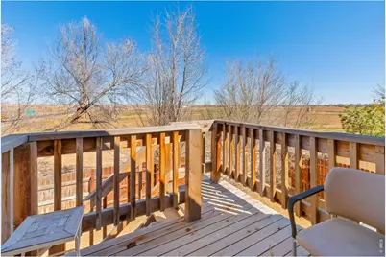
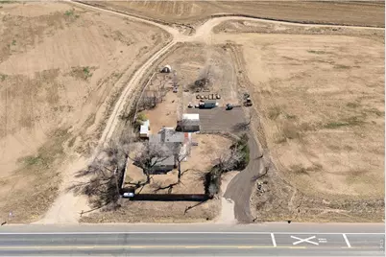
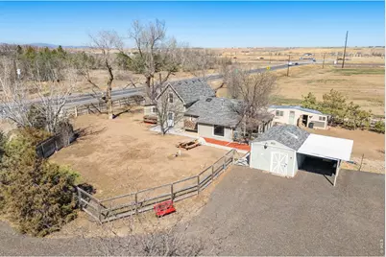
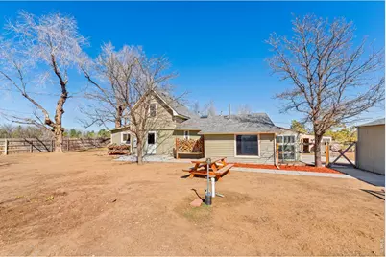
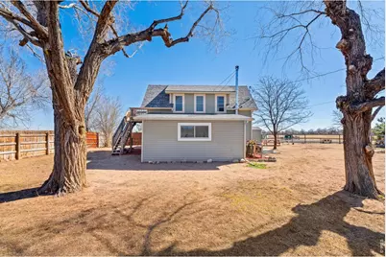
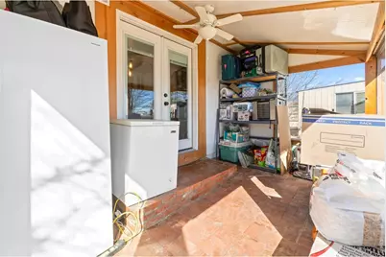
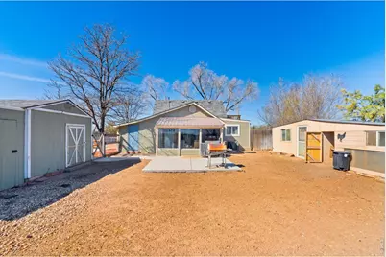
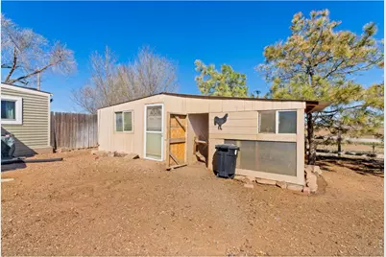
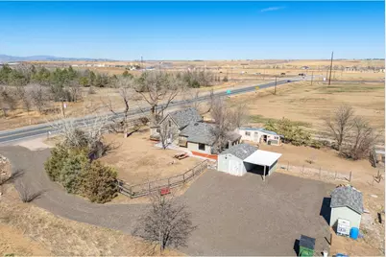
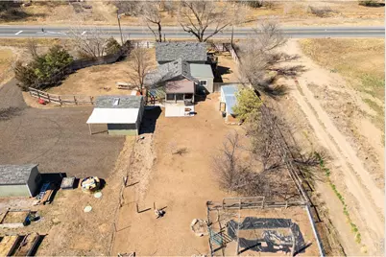
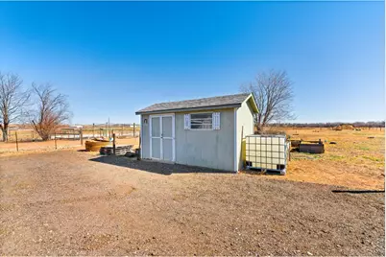
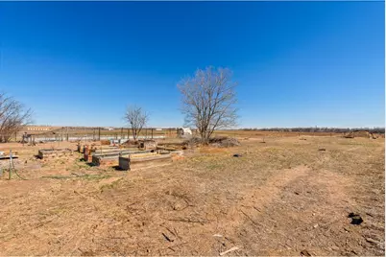
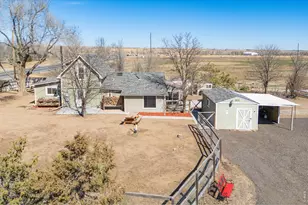
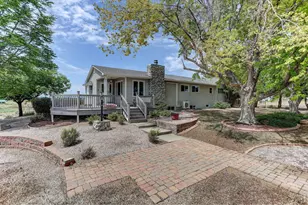
Tucked just off Highway 60, this well kept 1920s farmhouse sits privately behind the drive on just over an acre. Inside, you'll find 3 bedrooms and 2 bathrooms, and 4th additional room just off the kitchen ideal for a home office, guest space, or flex use. The main level primary suite offers convenience, while two additional bedrooms upstairs provide separation, including one with its own balcony overlooking the backyard. The layout flows seamlessly from the dining area into the kitchen, which connects to a sunroom filled with natural light creating a bright, extended living space. The home also features a conveniently located laundry and mudroom. Outside is where this property really opens up. The yard is fenced for defined outdoor living, with a separate fenced area for the chicken coop. In addition to the acreage, you'll find a carport with a fully functional workshop (electricity, heating, and cooling), a 26x7.5 chicken coop, a greenhouse, and a shed. The land has been thoughtfully maintained and is ready for gardening, animals, or simply enjoying the space.Major updates have already been completed within the last four years, including the roof, septic system, and well. Sellers are also offering a $6,500 credit toward carpet.
Full Property Details
Full Property Details for 22544 Hwy 60
General
- Price: $595,000
- Taxes: $2,170 (2025)
- Status: Active
- Type: Single Family
- Source: IRES
- MLS ID: 1054441
- Updated: 5/5/2026
- Added to Site: 66 day(s) ago
Interior
- Interior Features: Separate Dining Room, Workshop, Pantry, Walk-In Closet(s), Washer/Dryer Hookup, Skylights, Kitchen Island, Sun Room
- Appliances: Gas Range, Dishwasher, Refrigerator, Washer, Dryer, Microwave, Disposal, Fire Alarm
- Flooring: Wood
Rooms
Bathrooms
- Total Bathrooms: 2
- Full Bathrooms: 2
- Main Floor Baths: 2
Bedrooms
- Total Bedrooms: 4
Additional Information
- Spa: Yes
- Spa Description: Bath
- Security/Safety: Fire Alarm
Exterior
- Exterior Features: Sprinkler System, Balcony
- Porch/Patio/Deck: Enclosed
Parking
- Garage: Yes
- Garage Spaces: 1
- Parking Features: Carport
- Garage Description: Carport
Location
- Area: Milliken
- County: Weld
- Subdivision: Recorded Exemption #1057-8-2-R
School Information
- School District: Weld RE-5J
- Elementary School: Milliken
- Middle School: Milliken
- High School: Roosevelt
Heating & Cooling
- Cooling Type: Central Air, Ceiling Fan(s)
- Heating Type: Forced Air
Utilities
- Gas: Propane
- Sewer: Septic Tank
- Water: Well
- Utility Description: Propane
Structural Information
- Architectural Style: Farmhouse
- Construction: Frame, Vinyl Siding
- Exterior Const.: Frame, Vinyl Siding
- Basement Desc.: None
- Roof: Composition
- Windows: Skylight(s)
- Square Feet: 1,768
- Sq. Ft. Source: Assessor
- Living Area: 1,768 Sq. Ft.
- Year Built: 1920
Additional Structures
- Other Structures: Storage
Lot Features
- Lot Size (Acres): 1.17
- Lot Size (Sq. Ft.): 50,965
- Fence: Yes
- Lot Features: Abuts Farm Land, Water Rights Excluded, Irrigation Well Included, Mineral Rights Excluded
- Potential Use: Single-Family, Farm
- Zoning: RES
- Fencing (Description): Fenced
Horse Property
- Horse Property: Yes
- Horse Facility Desc.: Horse(s) Allowed
Financial Considerations
- Tax Amount: $2,170
- Tax Year: 2025
- Terms: Cash, Conventional, FHA, VA
Disclosures and Reports
- Special Conditions: Private Owner
- Exclusions: Seller's Personal Property
- Property ID: R0125695
Listed by Yellow Dog Group Real Estate (970) 430-5558

Get Pre-Approved Today
Schools
Schools serving 22544 Hwy 60
School District:Johnstown-Milliken School District Re-5j
| Name | Grades | Distance |
|---|---|---|
Milliken Elementary School 100 Broad Street, Milliken, CO 80543 | PK-5 | 2.9 mi |
Milliken Middle School 66 South Irene Avenue, Milliken, CO 80543 | 6-8 | 2.5 mi |
Roosevelt High School 616 North 2nd Street, Johnstown, CO 80534 | 9-12 | 5.5 mi |
Disclaimer:
School attendance boundaries provided by ATTOM Data Solutions and are for reference only. Contact the school directly to verify enrollment eligibility.
Price & Sales History for 22544 Hwy 60
Date
Details
Price
Change
Source
3/23/2026
Listed
$595,000
24.87%
MLS
11/21/2019
Sold
$476,500
—
Public Record
Disclaimer: Historical sales information is derived from public records provided by the county offices. Information is not guaranteed and should be independently verified.
Tax History
Tax History for 22544 Hwy 60
Year
Property Taxes
Change
Tax Assessment
Change
2024
$2,182
—
$31,860
-15%
2024
$2,182
9%
$37,550
-1%
2023
$2,010
7%
$37,920
42%
2021
$1,881
11%
$26,780
3%
2022
$1,700
26%
$26,030
19%
2020
$1,354
-10%
$21,810
—
2019
$1,502
54%
$21,810
56%
2018
$975
—
$13,990
—
2017
$979
15%
$13,990
15%
2016
$851
-1%
$12,160
—
2015
$861
9%
$12,160
8%
2014
$790
-2%
$11,290
—
2013
$810
—
$11,290
—
Disclaimer: Historical tax information is derived from public records provided by the county offices. Information is not guaranteed and should be independently verified.
Estimate the Cost
Estimate the Cost for 22544 Hwy 60
22544 Highway 60, Milliken, CO 80543 (MLS# 1054441) is a Single Family property with 4 bedrooms and 2 full bathrooms. 22544 Highway 60 is currently listed for $595,000 and was received on March 21, 2026. Want to learn more about 22544 Highway 60? Do you have questions about finding other Single Family real estate for sale in Milliken? You can browse all Milliken real estate or contact a Coldwell Banker agent to request more information.