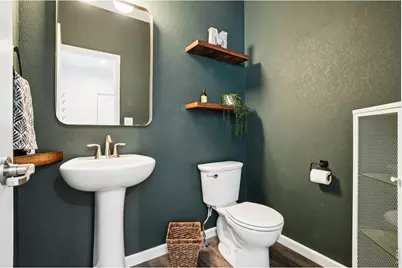
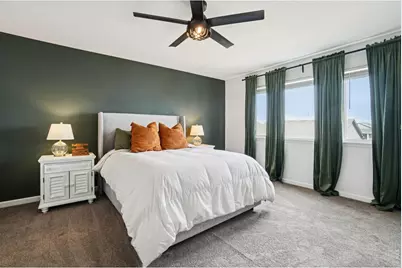
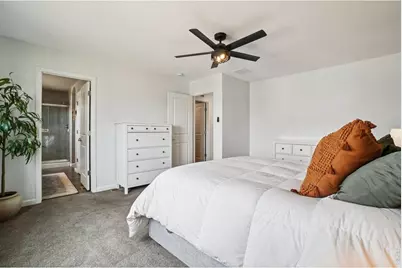
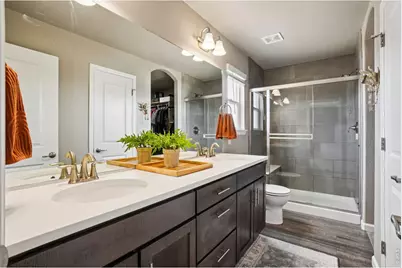
This is a carousel with tiles that activate property listing cards. Use the previous and next buttons to navigate.
1/37
$520,000
This is a carousel with tiles that activate property listing cards. Use the previous and next buttons to navigate.
1/37
Property Description
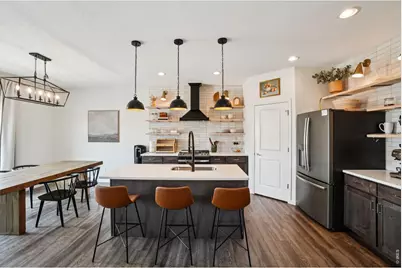
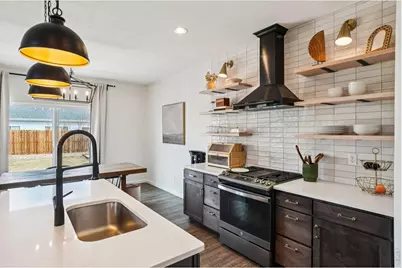
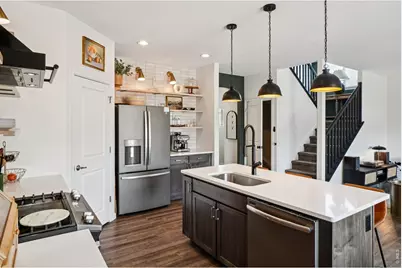
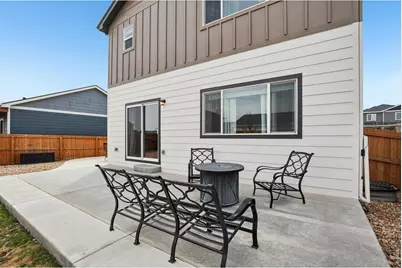
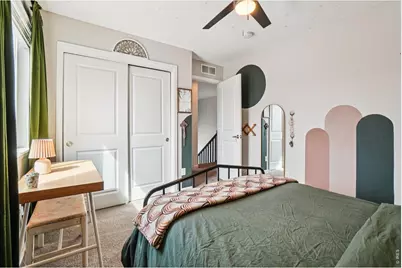
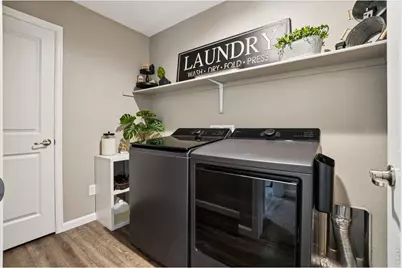
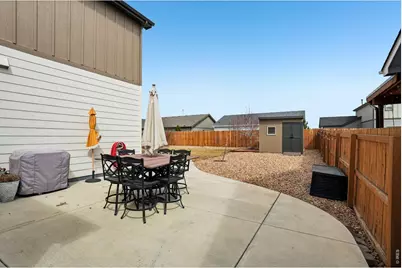
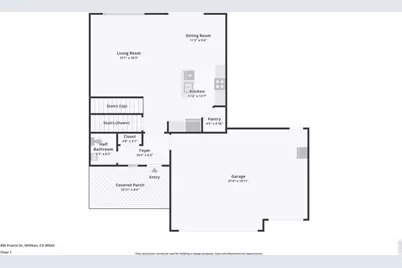
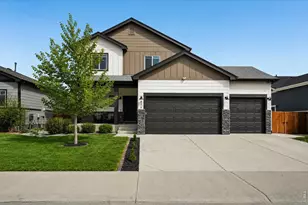
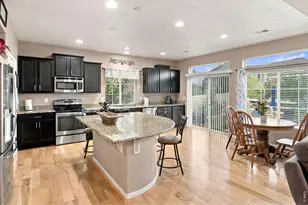
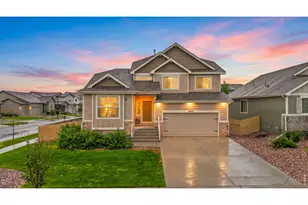
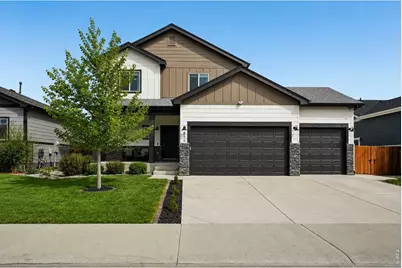
Take advantage of a rare opportunity to assume a 5.125% MORTGAGE for qualified buyers. CALL FOR DETAILS! Step inside this beautifully maintained home boasting over $30,000 in builder upgrades that make it feel like new. Newly painted inside and out, w/ a brand-new roof installed in 2025, the home features a beautifully remodeled kitchen and a bright, open main level. Durable luxury vinyl plank flooring flows throughout, leading to a modern kitchen with sleek quartz countertops and state-of-the-art Slate appliances. Upstairs, your private sanctuary awaits in the spacious primary suite, complete with a walk-in closet and a fully tiled shower. Two additional bedrooms and a full bathroom with dual sinks provide ample space for family or guests. All-new matte black lighting, ceiling fans, and kitchen faucets add a contemporary touch, while the convenient upstairs laundry room makes everyday living easy. The fully finished basement is ideal for entertaining or hosting guests, featuring an additional bedroom, full bathroom, & a cozy living room with a dry bar finished with quartz countertops. The finished three-car garage includes a mini-split system for heating and cooling along w/ hot and cold water hookups for easy car washing. The home is wired for a hot tub and comes with a new humidifier ready for installation. Step outside to relax on the expansive 900-square-foot patio surrounded by a fully landscaped yard with planter boxes, drip lines, updated brick edging, a large sand pit, and a full sprinkler system. An 8' x 10' storage shed provides additional storage. Residents enjoy complimentary access to the neighborhood pool, along with nearby walking trails, bike paths, and parks. Conveniently located with easy access to Longmont, Windsor, Fort Collins, Boulder, and North Denver, this move-in-ready home offers the perfect blend of style, comfort, and convenience.
Full Property Details
Full Property Details for 896 S Pr Dr
General
- Price: $520,000
- HOA FEE: $17/month
- HOA FEE FREQ.: Annually
- Taxes: $4,722 (2025)
- Status: Active
- Type: Single Family
- Source: IRES
- MLS ID: 1064492
- Updated: 9/22/2026
- Added to Site: 93 day(s) ago
Interior
- Interior Features: Eat-In Kitchen, Open Floorplan, Pantry, Walk-In Closet(s), Washer/Dryer Hookup, Kitchen Island
- Fireplace(s): None
- Appliances: Gas Range, Dishwasher, Refrigerator, Disposal, Fire Alarm
Rooms
Bathrooms
- Total Bathrooms: 4
- Full Bathrooms: 2
- 3/4 Bathrooms: 1
- Half Bathrooms: 1
- Basement Baths: 1
Bedrooms
- Total Bedrooms: 4
Exterior
- Exterior Features: Sprinkler System, Heated Garage
- Porch/Patio/Deck: Patio
Parking
- Garage: Yes
- Attached garage: Yes
- Garage Spaces: 3
- Parking Features: Attached
- Garage Description: Attached
Location
- Area: Milliken
- County: Weld
- Subdivision: Settlers Village
- Driving Directions: Google Maps
School Information
- School District: Weld RE-5J
- Elementary School: Milliken
- Middle School: Milliken
- High School: Roosevelt
Community
- Association: Yes
- Assoc. Name: Settlers Village
- Assoc. Fees Include: Common Amenities
Heating & Cooling
- Cooling Type: Central Air
- Heating Type: Forced Air
Utilities
- Gas: Yes
- Gas: Xcel Energy
- Sewer: Public Sewer
- Water: Public
- Utility Description: Natural Gas Available, Electricity Available, Cable Available, High-Speed Internet Available
Structural Information
- Construction: Frame
- Exterior Const.: Frame
- Basement: Yes
- Basement Desc.: Full, Partially Finished
- Roof: Composition
- Windows: Window Coverings
- Square Feet: 2,447
- Sq. Ft. Source: Assessor
- Living Area: 2,369 Sq. Ft.
- Year Built: 2018
Additional Structures
- Other Structures: Storage
Lot Features
- Lot Size (Acres): 0.14
- Lot Size (Sq. Ft.): 6,050
- Frontage: City Street
- Street/Road Desc.: Asphalt
- Fence: Yes
- Lot Features: Paved, Gutters, Sidewalks
- Potential Use: Single-Family
- Zoning: RES
- Fencing (Description): Fenced, Wood
Financial Considerations
- Association Fee: Yes
- Association Fee: $200
- Assoc Fee Freq.: Annually
- Tax Amount: $4,722
- Tax Year: 2025
- Terms: Cash, Conventional, FHA, VA
Disclosures and Reports
- Special Conditions: Private Owner
- Exclusions: Seller's Personal Property, Clothes Washer, Clothes Dryer
- Property ID: R0829601
Listed by Group Centerra (970) 613-0700
Get Pre-Approved Today
Schools
Schools serving 896 S Pr Dr
School District:Johnstown-Milliken School District Re-5j
| Name | Grades | Distance |
|---|---|---|
Milliken Elementary School 100 Broad Street, Milliken, CO 80543 | PK-5 | 1.5 mi |
Milliken Middle School 66 South Irene Avenue, Milliken, CO 80543 | 6-8 | 1.1 mi |
Roosevelt High School 616 North 2nd Street, Johnstown, CO 80534 | 9-12 | 4.1 mi |
Disclaimer:
School attendance boundaries provided by ATTOM Data Solutions and are for reference only. Contact the school directly to verify enrollment eligibility.
Price & Sales History for 896 S Pr Dr
Date
Details
Price
Change
Source
8/28/2026
Price Reduced
$520,000
-0.95%
MLS
8/13/2026
Price Reduced
$525,000
-0.94%
MLS
7/23/2026
Price Reduced
$530,000
-1.85%
MLS
7/17/2026
Listed
$540,000
4.85%
MLS
4/22/2022
Sold
$515,000
—
Public Record
Disclaimer: Historical sales information is derived from public records provided by the county offices. Information is not guaranteed and should be independently verified.
Tax History
Tax History for 896 S Pr Dr
Year
Property Taxes
Change
Tax Assessment
Change
2025
$4,722
9%
$29,540
-2%
2024
$4,329
—
$30,180
-9%
2024
$4,329
-1%
$33,180
-1%
2023
$4,381
-5%
$33,500
25%
2021
$4,599
7%
$26,790
3%
2022
$4,294
8%
$26,040
11%
2020
$3,962
124%
$23,470
90%
2019
$1,769
711%
$12,350
729%
2018
$218
327%
$1,490
326%
2017
$51
34%
$350
35%
2016
$38
—
$260
—
2015
$38
192%
$260
189%
2014
$13
—
$90
—
2013
$13
—
$90
—
Disclaimer: Historical tax information is derived from public records provided by the county offices. Information is not guaranteed and should be independently verified.
Estimate the Cost
Estimate the Cost for 896 S Pr Dr
896 S Prairie Dr, Milliken, CO 80543 (MLS# 1064492) is a Single Family property with 4 bedrooms, 2 full bathrooms and 2 partial bathrooms. 896 S Prairie Dr is currently listed for $520,000 and was received on July 17, 2026. Want to learn more about 896 S Prairie Dr? Do you have questions about finding other Single Family real estate for sale in Milliken? You can browse all Milliken real estate or contact a Coldwell Banker agent to request more information.