
This is a carousel with tiles that activate property listing cards. Use the previous and next buttons to navigate.
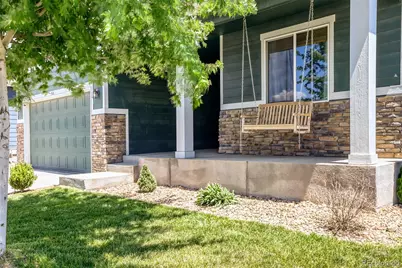
$441,350
This is a carousel with tiles that activate property listing cards. Use the previous and next buttons to navigate.
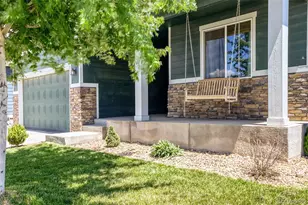

Full Property Details for 904 Pioneer Dr
Sign in to view more details. Local MLS Rules require you to be signed in. Not a member yet? Sign up now.
General
- Sold For: $441,350
- HOA FEE: $17/month
- HOA FEE FREQ.: Annually
- Taxes: $4,403 (2025)
- Status: Closed
- Type: Single Family
- Source: MetroList_Colorado
- MLS ID: 9739628
- Added to Site: 91 day(s) ago
Interior
- Interior Features: Ceiling Fan(s), Eat-in Kitchen, Open Floorplan, Pantry, Primary Suite, Smoke Free
- Fireplace: Yes
- Number of Fireplaces: 1
- Fireplace(s): Family Room, Family Room, Family Room
- Appliances: Disposal, Microwave, Oven, Range, Refrigerator
- Furnishings: Negotiable
Rooms
Bathrooms
- Total Bathrooms: 2
- Full Bathrooms: 2
- Main Floor Baths: 2
Bedrooms
- Total Bedrooms: 3
Exterior
- Exterior Features: Dog Run, Private Yard
- Porch/Patio/Deck: Front Porch, Patio
Parking
- Garage: Yes
- Garage Spaces: 2
- Total Spaces: 2
Location
- County: Weld
- Subdivision: Settlers Village
- Driving Directions: Enter the community from HWY 60 and S. Trader's Lane or HWY 46 and Dawner Ln. Home is at the corner of S Prospect Ln and S Pioneer Dr
- Direction Faces: Southwest
School Information
- Elem School District: Johnstown-Milliken RE-5J
- Midd School District: Johnstown-Milliken RE-5J
- High School District: Johnstown-Milliken RE-5J
- Elementary School: Milliken
- Middle School: Milliken
- High School: Roosevelt
Community
- Association: Yes
- Assoc. Name: Settlers Village HOA
- Pets Allowed: Yes
- Management Type: Professionally Managed
Heating & Cooling
- Cooling Type: Central Air
- Heating Type: Forced Air
Utilities
- Gas: Yes
- Sewer: Public Sewer
- Water: Public
- Utility Description: Cable Available, Electricity Connected, Natural Gas Connected
Structural Information
- Structure Type: House
- Construction: Frame
- Basement: Yes
- Basement Desc.: Unfinished
- Roof: Composition
- Square Feet: 2,990
- Sq. Ft. Source: Public Records
- Living Area: 1,495 Sq. Ft.
- Year Built: 2018
Lot Features
- Lot Size (Acres): 0.17
- Lot Size (Sq. Ft.): 7,313
- Frontage: Public
- Street/Road Desc.: Paved
- Road Maintenance: Public Maintained Road
- Fence: Yes
- Lot Features: Corner Lot, Landscaped
- Zoning: SFR
- Fencing (Description): Full
Financial Considerations
- Association Fee: Yes
- Association Fee: $200
- Assoc Fee Freq.: Annually
- Assoc Fee /Annual: $200
- Tax Amount: $4,403
- Tax Year: 2025
- Terms: Cash, Conventional, FHA, Jumbo
Disclosures and Reports
- Ownership: Individual
- Special Conditions: None
- Legal Description: MIL SV L12 BLK23 SETTLERS VILLAGE
- Exclusions: All Hanging Pictures, Mirrors, Televisions, Speakers, and Artwork. Washer, Dryer, Security System / Video Doorbell. Curtains, curtain rods, shades, picture lighting, Outdoor security (camera above garage).
- Property ID: R0824201
Listed by Your Castle Real Estate Inc
Sold by Guardian Real Estate Group
Listing agent
Your Castle Real Estate Inc
303-962-4272

 NMLS#: 1598647
Schools serving 904 Pioneer Dr
| Name | Grades | Distance |
|---|---|---|
Milliken Elementary School 100 Broad Street, Milliken, CO 80543 | PK-5 | 1.5 mi |
Milliken Middle School 66 South Irene Avenue, Milliken, CO 80543 | 6-8 | 1.1 mi |
Roosevelt High School 616 North 2nd Street, Johnstown, CO 80534 | 9-12 | 4.2 mi |
This is a carousel with tiles that activate property listing cards. Use the previous and next buttons to navigate.

- Single Family
- Active
- Updated 1 day ago
- 3Beds
- 2Total Baths
- 1,755Sq. Ft.
- MLS # 1067118


- Single Family
- Active
- 3Beds
- 2Total Baths
- 2,496Sq. Ft.
- MLS # 8811969

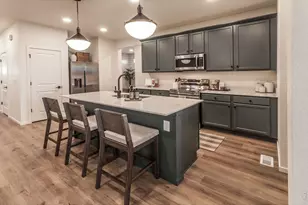
- Single Family
- Active
- 3Beds
- 2Total Baths
- 1,779Sq. Ft.
- MLS # 1069320
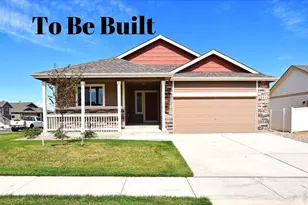
- Single Family
- Active
- 3Beds
- 2Total Baths
- 2,888Sq. Ft.
- MLS # 1060871

This is a carousel with tiles that activate property listing cards. Use the previous and next buttons to navigate.
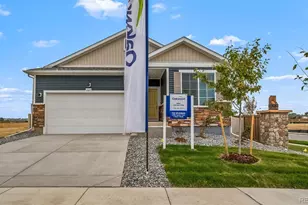
- Single Family
- Active
- Updated 1 day ago
- 4Beds
- 3Total Baths
- 3,376Sq. Ft.
- MLS # 3601694

- Single Family
- Active
- Updated 1 day ago
- 2Beds
- 2Total Baths
- 2,054Sq. Ft.
- MLS # 1070268

- Single Family
- Active
- Updated 2 days ago
- 4Beds
- 4Total Baths
- 3,731Sq. Ft.
- MLS # 1070112

- Single Family
- Active
- Updated 1 day ago
- 4Beds
- 4Total Baths
- 3,869Sq. Ft.
- MLS # 1070232
This is a carousel with tiles that activate property listing cards. Use the previous and next buttons to navigate.

- Single Family
- Active
- Updated 3 days ago
- 3Beds
- 3Total Baths
- 3,401Sq. Ft.
- MLS # 1065034

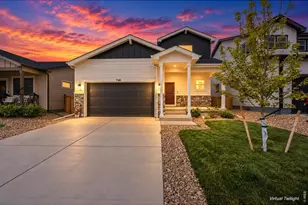
- Single Family
- Active
- Updated 4 days ago
- 3Beds
- 3Total Baths
- 1,418Sq. Ft.
- MLS # 1069661
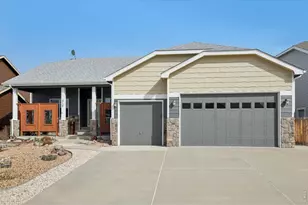
- Single Family
- Active
- Updated 4 days ago
- 5Beds
- 3Total Baths
- 3,136Sq. Ft.
- MLS # 1065670
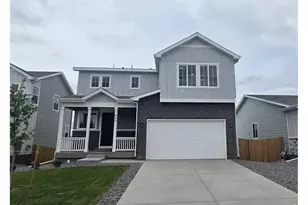
- Single Family
- Active
- Updated 6 days ago
- 3Beds
- 3Total Baths
- 2,569Sq. Ft.
- MLS # 1055115
This is a carousel with tiles that activate property listing cards. Use the previous and next buttons to navigate.

- Single Family
- Closed
- 4Beds
- 3Total Baths
- 2,733Sq. Ft.
- MLS # 1056394
Sold by eXp Realty - Northern CO
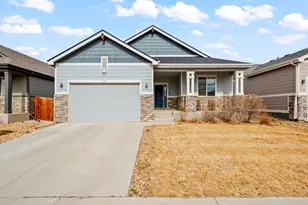
- Single Family
- Closed
- 3Beds
- 2Total Baths
- 3,248Sq. Ft.
- MLS # 6683722
Sold by Great Way Real Estate Properties LLC

- Single Family
- Closed
- 3Beds
- 2Total Baths
- 3,004Sq. Ft.
- MLS # 1052951
Sold by Group Centerra

- Single Family
- Closed
- 3Beds
- 2Total Baths
- 2,462Sq. Ft.
- MLS # 1053401
Sold by Non-IRES
904 Pioneer Drive, Milliken, CO 80543 (MLS# 9739628) is a Single Family property that was sold at $441,350 on August 14, 2026. Want to learn more about 904 Pioneer Drive? Do you have questions about finding other Single Family real estate for sale in Milliken? You can browse all Milliken real estate or contact a Coldwell Banker agent to request more information.