This is a carousel with tiles that activate property listing cards. Use the previous and next buttons to navigate.
1/47
$746,000 New to Website
This is a carousel with tiles that activate property listing cards. Use the previous and next buttons to navigate.
1/47
Property Description
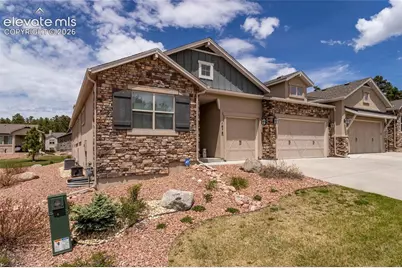
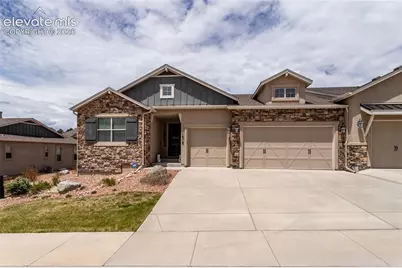
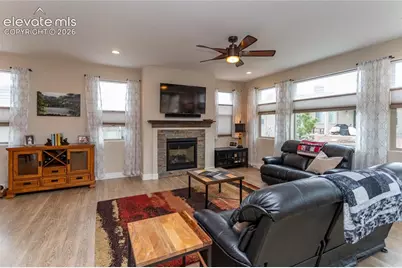
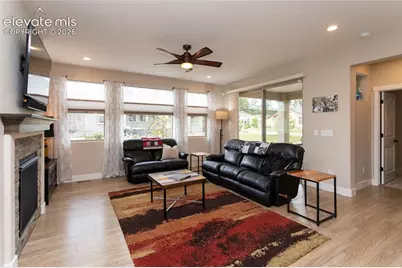
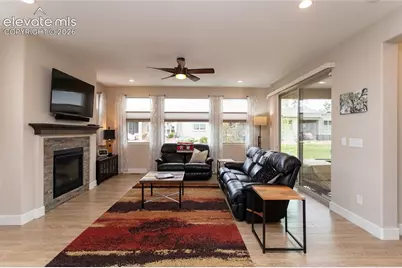
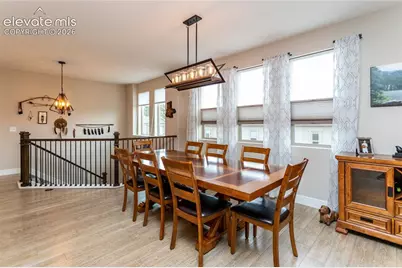
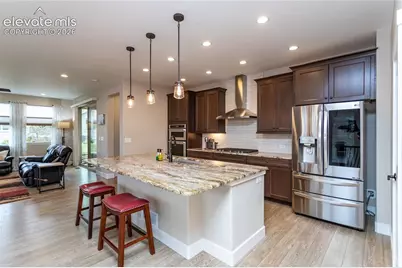
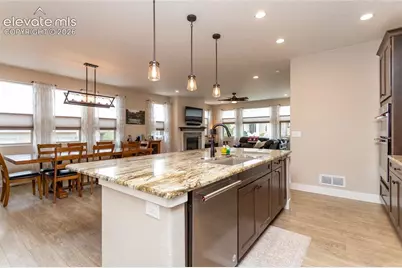
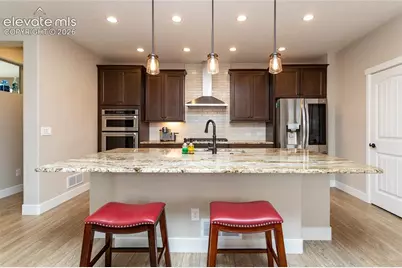
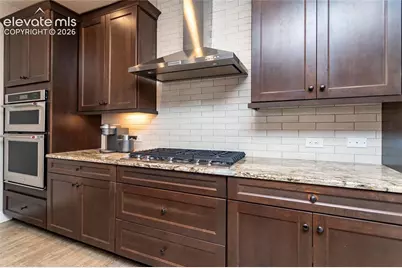
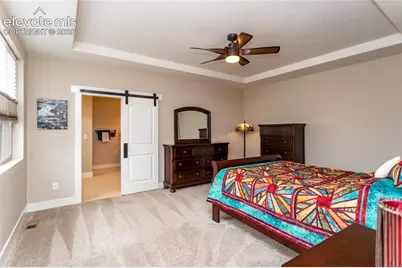
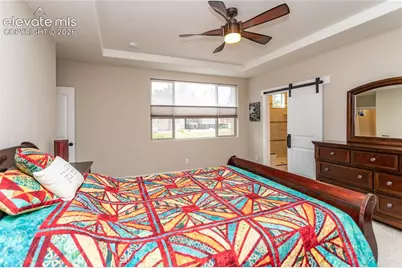
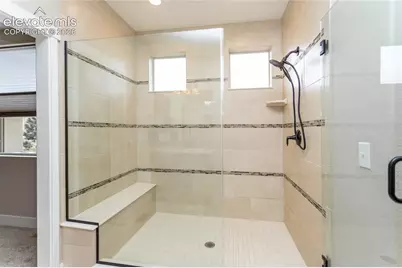
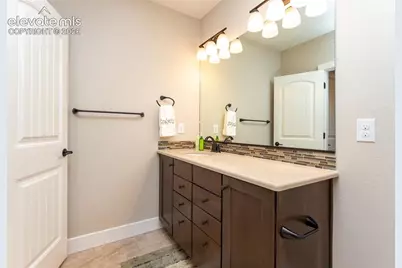
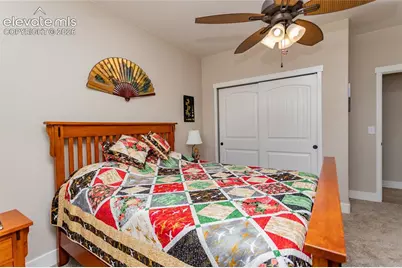
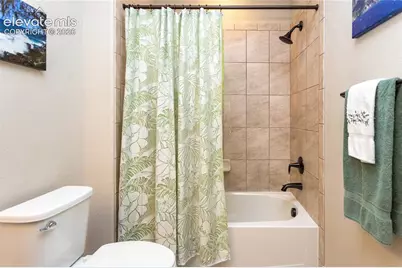
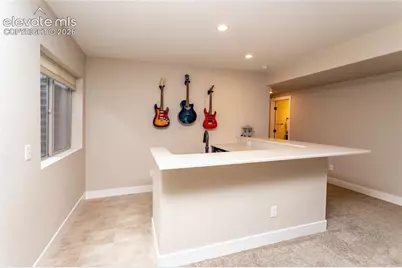
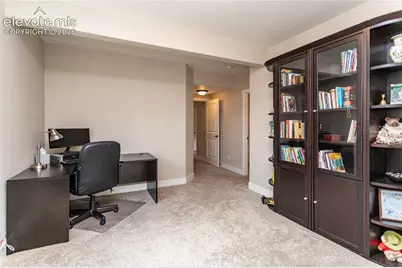
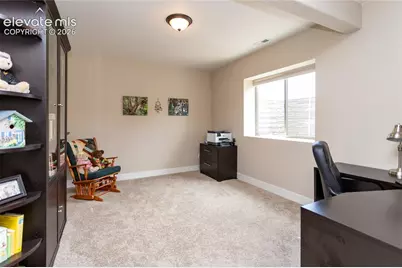
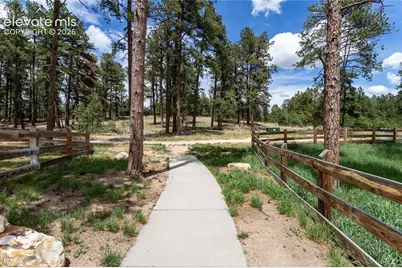
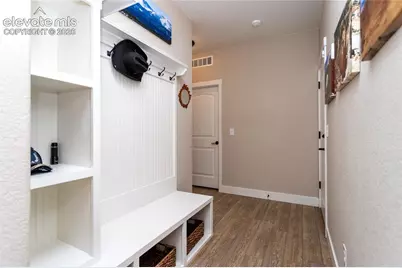
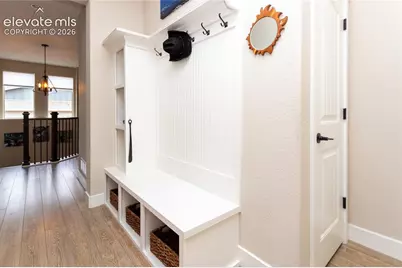
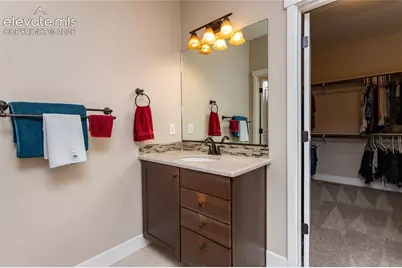
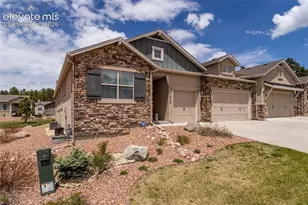
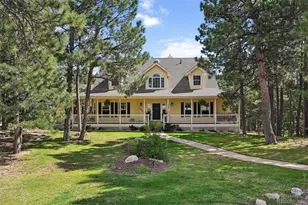
Have you dreamed of a "low maintenance" beautifully appointed home in the treed Sanctuary Pointe community? It's finally here. This beautiful ranch style home features decorator finishes, an incredible gourmet kitchen, high ceilings with plentiful windows, chic light fixtures & ceiling fans throughout. You'll love the custom silouette style window shades too. The main level has a generously-sized primary suite attached to the to-die-for spa Bathroom. There is also a junior suite on the main level with it's own full bathroom. The spacious and open kitchen has a huge working island featuring a breakfast bar along with Chef Grade appliances to enhance your entertaining adventures. The open great room / dining room layout makes this home fabulous & functional for entertaining friends and family. There are even Pikes Peak views to enjoy!The expansive basement with 9 ft ceilings, Fireplace and Wet Bar are perfect for Super Bowl parties, Poker night or just a large hobby space! There are two more large bedrooms with their own dedicated bathrooms. Exceptional Closet Space is everywhere in this home too! The fully finished, insulated garage is a dream for the car aficionado or the weekend warrior and is the only 3rd car bay with a front-load design! The neighborhood is peppered with hiking trails and parks throughout. There are just too many upgrades to elaborate on so below is a list of bullet points:9'ft ceilings in basement / 3 car garage completely finished & insulated w/ 2 storage racks/ workshop space: Alarm Equipment installed (motion & door sensors) / Washer & Dryer w/ Pedestal Storage incl. / Custom Silouette style window coverings throughout. Covered Patio w/ Iron Rail Fence: Coffered ceiling in Master BR/ Upscale Bronze Hardware throughout / Tons of Closets! / Kitchen = Granite, Medium Ash Brown Cabinetry extra tall, Quiet DW, Wall oven w/ Convection MW- Oven Combo / SS Hood & Appliances / 5 Burner Gas Cooktop /
Full Property Details
Full Property Details for 1678 Lazy Cat Ln
General
- Price: $746,000
- HOA FEE: $389/month
- Taxes: $3,729 (2024)
- Status: Active
- Type: Townhouse
- Source: PikesPeak
- MLS ID: 6289190
- Updated: 5/29/2026
- Added to Site: 7 day(s) ago
Interior
- Fireplace(s): Basement, Gas, Main Level, Stone
- Appliances: Cook Top, Dishwasher, Disposal, Dryer, Gas in Kitchen, Kitchen Vent Fan, Microwave, Oven, Refrigerator, Smart Home Appliances, Washer
Rooms
Bathrooms
- Total Bathrooms: 4
- Full Bathrooms: 4
Bedrooms
- Total Bedrooms: 4
Other Rooms
- Laundry: Electric Hook-up, Main
Additional Information
- Shared Amenities: Green Areas, Landscape Maintenance, Playground
Parking
- Garage Spaces: 3
- Garage Description: Attached, Oversized, See Remarks
Location
- County: El Paso
- Subdivision: Carriages at Sanctuary Pointe
School Information
- School District: Palmer-38
Heating & Cooling
- Cooling Type: Ceiling Fan(s), Central Air
- Heating Type: Forced Air, Natural Gas
Utilities
- Water: Municipal
- Utility Description: Cable Available, Electricity Connected, Natural Gas Connected
Structural Information
- Description/Design: Ranch
- Structure Type: Frame
- Construction Status: Existing Home
- Exterior Const.: Stone, Stucco
- Roof: Composite Shingle
- Disability Access: Kitchen Access
- Square Feet: 3,838
- Main/1st Level: 1,914 Sq. Ft.
- Down/Basement: 1,924 Sq. Ft.
- Finished Total: 3,799 Sq. Ft.
- Basement Finished: 98%
- Year Built: 2019
Unit Information
- Unit Description: End Unit
Lot Features
- Lot Size (Acres): 0.1326
- Lot Size (Sq. Ft.): 5,775
- Lot Description: Sloping
Financial Considerations
- Association Fee: Yes
- Association Fee: $389
- Assoc Fee Freq.: Monthly
- Assoc Fee Desc.: Covenant Enforcement, Snow Removal, Trash Removal
- Tax Amount: $3,729.7
- Tax Year: 2024
Listed by ERA Shields Real Estate

Get Pre-Approved Today
Schools
Schools serving 1678 Lazy Cat Ln
School District:Lewis-Palmer School District 38
| Name | Grades | Distance |
|---|---|---|
Ray E Kilmer Elementary School 4285 Walker Road, Colorado Springs, CO 80908 | PK-6 | 3.1 mi |
Lewis-Palmer Middle School 1776 Woodmoor Drive, Monument, CO 80132 | 7-8 | 4 mi |
Lewis-Palmer High School 1300 Higby Road, Monument, CO 80132 | 9-12 | 3.2 mi |
Disclaimer:
School attendance boundaries provided by ATTOM Data Solutions and are for reference only. Contact the school directly to verify enrollment eligibility.
Price & Sales History for 1678 Lazy Cat Ln
Date
Details
Price
Change
Source
5/22/2026
Listed
$746,000
35.86%
MLS
12/02/2019
Sold
$549,100
—
Public Record
Disclaimer: Historical sales information is derived from public records provided by the county offices. Information is not guaranteed and should be independently verified.
Tax History
Tax History for 1678 Lazy Cat Ln
Year
Property Taxes
Change
Tax Assessment
Change
2025
$4,018
100%
$51,840
7%
2024
-100%
$48,670
—
2023
$3,719
-12%
$48,670
11%
2021
$4,212
7%
$43,870
3%
2022
$3,922
-7%
$42,640
-2%
2021
$4,212
80%
$43,370
133%
2019
$2,336
-3%
$18,590
2%
2018
$2,403
1%
$18,170
—
2017
$2,387
5325%
$18,170
5091%
2016
$44
19%
$350
21%
2015
$37
—
$290
—
Disclaimer: Historical tax information is derived from public records provided by the county offices. Information is not guaranteed and should be independently verified.
Estimate the Cost
Estimate the Cost for 1678 Lazy Cat Ln
1678 Lazy Cat Lane, Monument, CO 80132 (MLS# 6289190) is a Townhouse property with 4 bedrooms and 4 full bathrooms. 1678 Lazy Cat Lane is currently listed for $746,000 and was received on May 22, 2026. Want to learn more about 1678 Lazy Cat Lane? Do you have questions about finding other Townhouse real estate for sale in Monument? You can browse all Monument real estate or contact a Coldwell Banker agent to request more information.