This is a carousel with tiles that activate property listing cards. Use the previous and next buttons to navigate.
1/48
$1,300,000
This is a carousel with tiles that activate property listing cards. Use the previous and next buttons to navigate.
1/48
Property Description
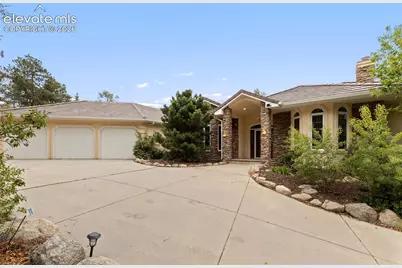
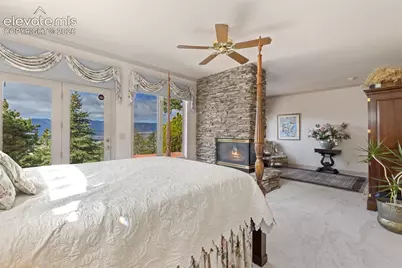
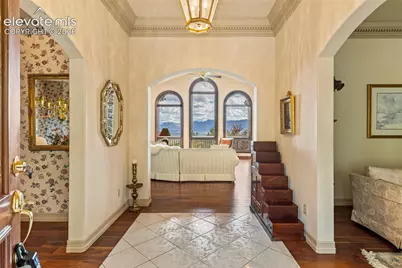
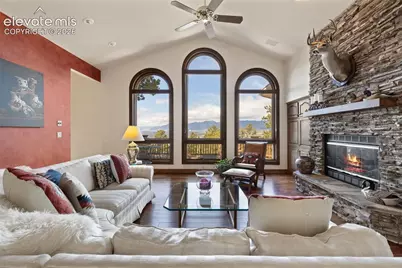
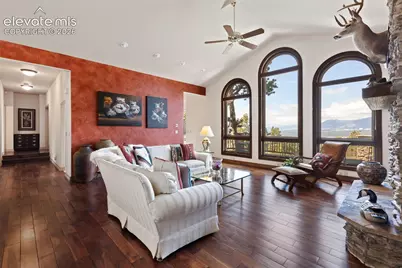
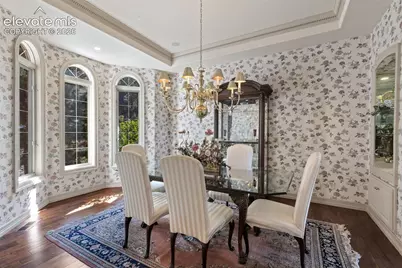
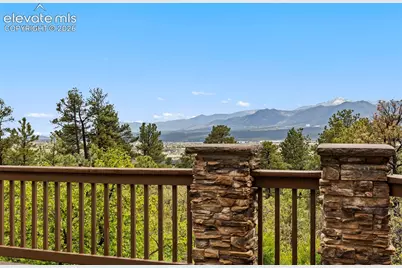
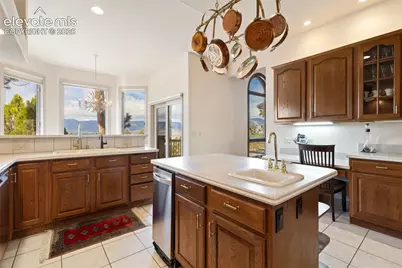
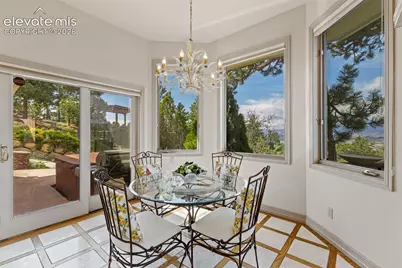
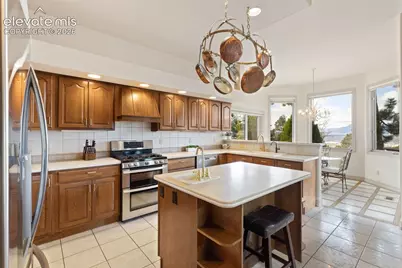
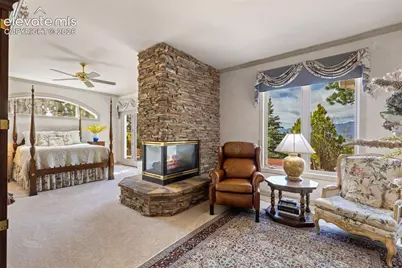
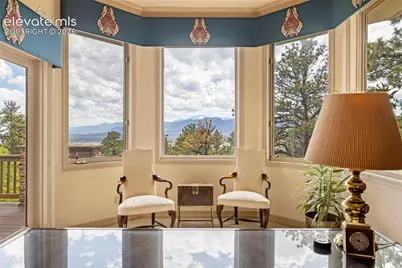
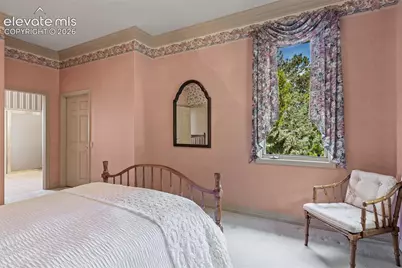
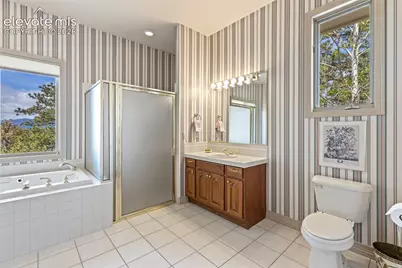
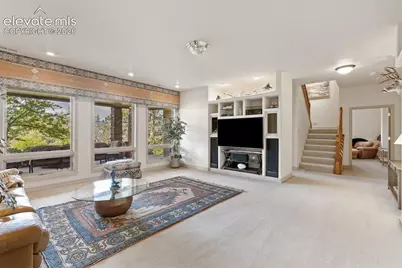
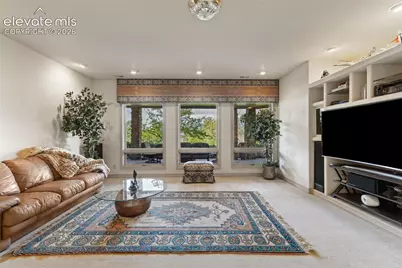
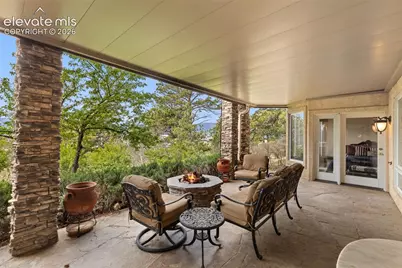
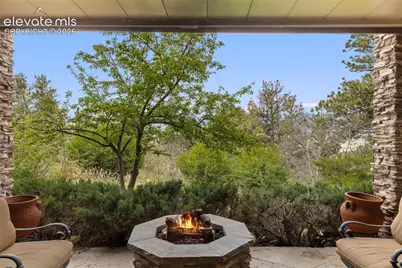
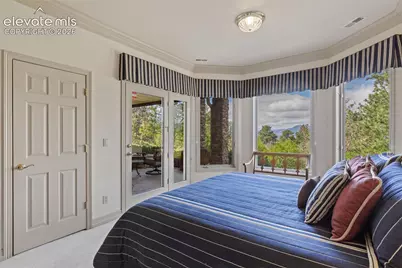
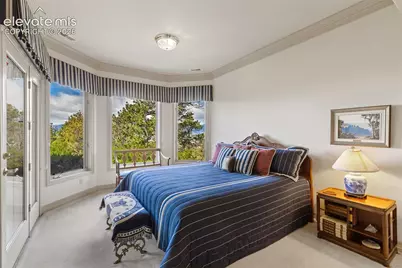
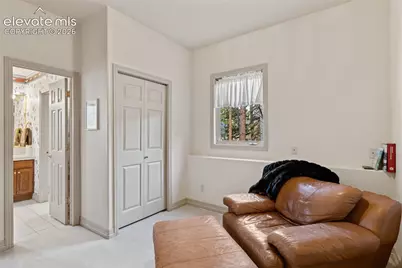
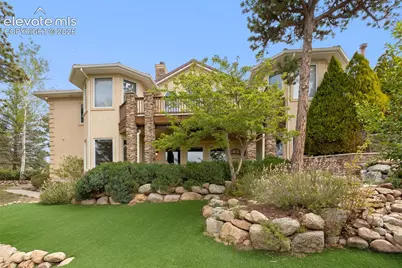
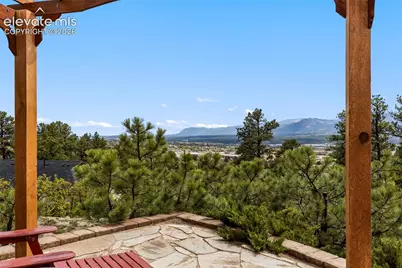
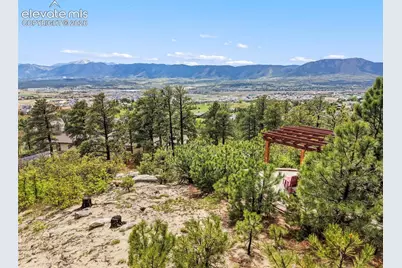
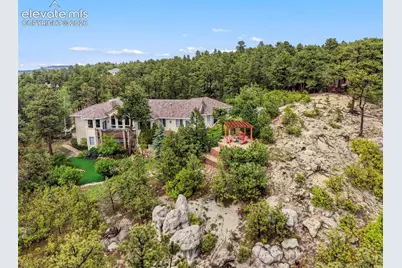
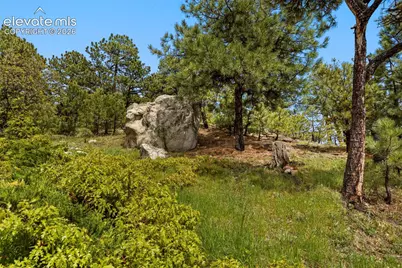
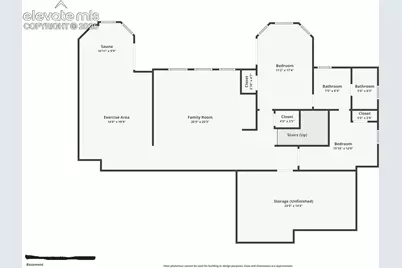
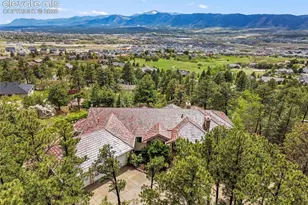
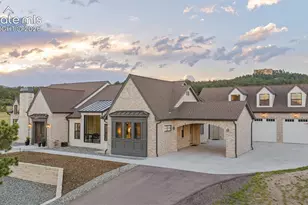
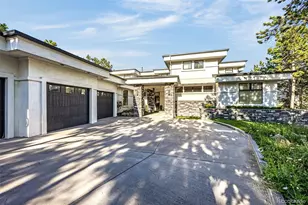
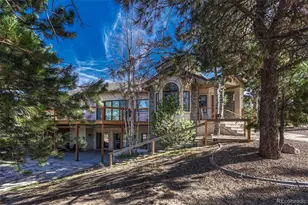
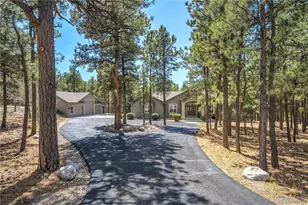
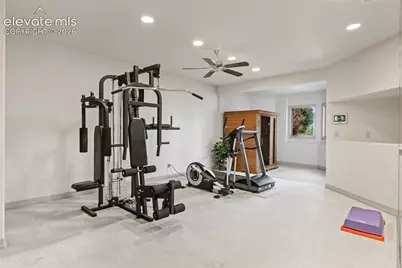
Be ready to be captivated by stunning panoramic views stretching from Mt Herman to the Spanish Peaks; incredible views of Pikes Peak and the Air Force Academy. This custom home includes privacy in a quiet cul-de-sac while also being convenient to schools, shopping, & I-25. This 2/3 acre lot, adorned with scrub oak and pine trees, is located in the highly sought-after School District D-38. Access this private haven via heated driveway, and appreciate the convenience of an oversized, finished, heated 3-car garage. The home boasts a durable tile roof complemented by stucco and beautiful stone. Acacia wood floors grace most of the main level. The vaulted great room features a floor to ceiling stone fireplace and built-ins. The spacious kitchen is equipped with solid countertops & stainless appliances. A cozy nook with more incredible views and opens onto the spacious deck. The main level features a primary bedroom suite with a three-way stone fireplace, a sitting room, heated floors in the primary bath, and a generous walk-in closet. Additionally, another main level bedroom suite, which includes a walk-in closet and a separate oversized tub with breathtaking views. A well-appointed study with built-ins and captivating views. The formal living room elegantly features another beautiful fireplace and crown molding, while the separate dining area is enhanced by crown molding and details throughout. The laundry room includes a full-sized refrigerator and a separate wine fridge, ideal for entertaining. Private powder bath on main, also. Venture downstairs to the fully walkout basement, where you will find 2 add'l bedrooms sharing a Jack n Jill bathroom. There is a versatile rec or theater room and a spacious exercise room. The covered private walkout patio features a stone gas fire pit. A newly installed pergola offers unobstructed views of the entire Front Range. Waterfall feature in backyard. Hot tub is included. 2 furnaces, 2 water heaters, and A/C on the main level.
Full Property Details
Full Property Details for 525 Silhouette Way
General
- Price: $1,300,000
- HOA FEE: $26/month
- HOA FEE FREQ.: Annual
- Taxes: $3,975 (2024)
- Status: Active
- Type: Single Family
- Source: PikesPeak
- MLS ID: 4361843
- Updated: 5/31/2026
- Added to Site: 51 day(s) ago
Interior
- Fireplace(s): Gas, Main Level, Three, See Remarks
- Appliances: Dishwasher, Disposal, Dryer, Gas in Kitchen, Microwave, Oven, Range, Refrigerator, Trash Compactor, Washer
Rooms
Bathrooms
- Total Bathrooms: 4
- Full Bathrooms: 2
- 3/4 Bathrooms: 1
- Half Bathrooms: 1
Bedrooms
- Total Bedrooms: 4
Other Rooms
- Laundry: Main
Parking
- Garage Spaces: 3
- Garage Description: Attached, Even with Main Level, Garage Door Opener, Heated, Oversized, See Remarks
Location
- County: El Paso
- Subdivision: Woodmoor Summit
School Information
- School District: Palmer-38
Heating & Cooling
- Cooling Type: Ceiling Fan(s), Central Air
- Heating Type: Forced Air, Natural Gas
Utilities
- Water: Assoc/Distr
- Utility Description: Cable Available, Electricity Connected, Natural Gas Connected
Structural Information
- Description/Design: Ranch
- Structure Type: Frame
- Construction Status: Existing Home
- Exterior Const.: Stone, Stucco
- Roof: Tile
- Square Feet: 5,058
- Main/1st Level: 3,099 Sq. Ft.
- Down/Basement: 1,959 Sq. Ft.
- Finished Total: 4,764 Sq. Ft.
- Basement Finished: 85%
- Lower Finished: 0%
- Year Built: 1994
Additional Structures
- Other Structures: Other
Lot Features
- Lot Size (Acres): 0.668
- Lot Size (Sq. Ft.): 29,100
- Lot Description: Cul-de-Sac, Mountain View, Sloping, Trees/Woods, View of Pikes Peak
- Fencing (Description): None
Financial Considerations
- Association Fee: Yes
- Association Fee: $308
- Assoc Fee Freq.: Annual
- Assoc Fee Desc.: Covenant Enforcement, Security
- Tax Amount: $3,975.83
- Tax Year: 2024
Listed by Remax Properties
Get Pre-Approved Today
Schools
Schools serving 525 Silhouette Way
School District:Lewis-Palmer School District 38
| Name | Grades | Distance |
|---|---|---|
Bear Creek Elementary School, Monument, CO 1330 Creekside Drive, Monument, CO 80132 | PK-6 | 1.1 mi |
Lewis-Palmer Middle School 1776 Woodmoor Drive, Monument, CO 80132 | 7-8 | 1.9 mi |
Lewis-Palmer High School 1300 Higby Road, Monument, CO 80132 | 9-12 | 1 mi |
Disclaimer:
School attendance boundaries provided by ATTOM Data Solutions and are for reference only. Contact the school directly to verify enrollment eligibility.
Price & Sales History for 525 Silhouette Way
Date
Details
Price
Change
Source
5/31/2026
Listed
$1,300,000
—
MLS
Disclaimer: Historical sales information is derived from public records provided by the county offices. Information is not guaranteed and should be independently verified.
Tax History
Tax History for 525 Silhouette Way
Year
Property Taxes
Change
Tax Assessment
Change
2025
$3,841
100%
$70,030
-1%
2024
-100%
$70,840
—
2023
$3,865
23%
$70,840
33%
2021
$3,149
3%
$53,430
3%
2022
$3,044
-3%
$51,940
8%
2021
$3,149
8%
$48,300
—
2019
$2,905
-6%
$48,300
-1%
2018
$3,085
—
$48,590
—
2017
$3,085
6%
$48,590
-2%
2016
$2,901
—
$49,540
—
2015
$2,899
—
$49,540
25%
2014
$2,895
—
$39,670
-17%
2013
$2,908
—
$47,630
—
Disclaimer: Historical tax information is derived from public records provided by the county offices. Information is not guaranteed and should be independently verified.
Estimate the Cost
Estimate the Cost for 525 Silhouette Way
525 Silhouette Way, Monument, CO 80132 (MLS# 4361843) is a Single Family property with 4 bedrooms, 2 full bathrooms and 2 partial bathrooms. 525 Silhouette Way is currently listed for $1,300,000 and was received on May 31, 2026. Want to learn more about 525 Silhouette Way? Do you have questions about finding other Single Family real estate for sale in Monument? You can browse all Monument real estate or contact a Coldwell Banker agent to request more information.