No photo available
$670,000 New to Website
Property Description
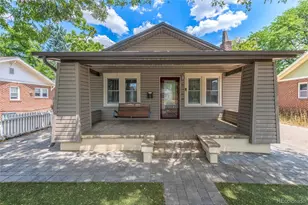
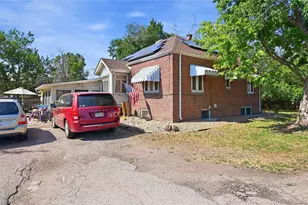
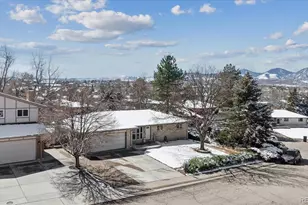
Welcome to a rare Morrison property! On this 39,422-square-foot lot sits a cute 2-bedroom, 2-bathroom, ranch-style home, a detached 2-car garage, and a 624 sq ft workshop. Walk through the front door and be greeted by the sun-filled living room with a cozy wood-burning fireplace. Step past the glass door and bask in this open layout. The kitchen features granite countertop seating, stainless steel appliances, and a south-facing window that stretches across the whole kitchen wall. East of the kitchen, you'll find a lovely dining room and comfy family room that faces straight west with a mountain view. As you continue down the hall, a spacious primary bedroom with 3 closets awaits. The updated primary 3/4 bathroom will certainly catch your eye with the glass-door tile shower and bidet. Bedroom 2 is located at the end of the hall, with a mirror sliding-door closet and laminate floors. A full bathroom and laundry room complete this one-floor living space. The best part? No stairs! The lot also features a workshop with an attached 1-car garage. Have an RV or toys? Conveniently store them on this property that's waiting for you to call it HOME! Located in the Friendly Hills area of Morrison, this property offers easy access to Red Rocks, Mount Falcon, Bear Creek Lake Park, Harriman Lake, historic downtown Morrison, shopping, dining, C-470, and the greater Denver metro. Recent Updates: New Roof on both the home and the detached garage, New Sewer Line, New Water Heater
Full Property Details
Full Property Details for 4721 S Simms St
Sign in to view more details. Local MLS Rules require you to be signed in. Not a member yet? Sign up now.
General
- Price: $670,000
- Taxes: $4,520 (2025)
- Status: Active
- Type: Single Family
- Source: MetroList_Colorado
- MLS ID: 3890600
- Updated: 10/10/2026
- Added to Site: 2 day(s) ago
Interior
- Interior Features: Ceiling Fan(s), Granite Counters, No Stairs, Open Floorplan, Walk-In Closet(s)
- Fireplace: Yes
- Number of Fireplaces: 1
- Fireplace(s): Living Room, Wood Burning, Living Room, Wood Burning, Living Room, Wood Burning
- Appliances: Convection Oven, Dishwasher, Disposal, Double Oven, Dryer, Gas Water Heater, Microwave, Range, Refrigerator, Washer
- Furnishings: Unfurnished
- Flooring: Laminate, Tile
Rooms
Bathrooms
- Total Bathrooms: 2
- Full Bathrooms: 1
- 3/4 Bathrooms: 1
- Main Floor Baths: 2
Bedrooms
- Total Bedrooms: 2
- Bedrooms Main: 2
Additional Information
- Security/Safety: Carbon Monoxide Detector(s), Smart Cameras, Smoke Detector(s), Video Doorbell
Exterior
- Exterior Features: Dog Run
- Porch/Patio/Deck: Patio
Parking
- Garage: Yes
- Garage Spaces: 3
- Total Spaces: 3
- Parking Features: Asphalt, Concrete, Electric Vehicle Charging Station(s), Exterior Access Door, Oversized
Location
- County: Jefferson
- Subdivision: Friendly Hills
- Driving Directions: Starting from C-470 * Take exit 5B to merge onto US-285 North towards Denver * In 2 miles, take the exit onto Simms Street * Turn right onto Simms Street * Continue South on Simms Street through both roundabouts * A half mile after the 2nd roundabout, the driveway will be on your right * Slow down so you don't miss it! The driveway holds 2 cars * If additional parking is needed, slide the green gate to the right --> and park on drive path.
- Direction Faces: East
- Dist. to Public Trans.: 5 Minutes
School Information
- Elem School District: Jefferson County R-1
- Midd School District: Jefferson County R-1
- High School District: Jefferson County R-1
- Elementary School: Kendallvue
- Middle School: Carmody
- High School: Bear Creek
Community
- Pets Allowed: Yes
Heating & Cooling
- Cooling Type: Evaporative Cooling
- Heating Type: Forced Air
Utilities
- Gas: Yes
- Sewer: Public Sewer
- Water: Public
- Utility Description: Electricity Connected, Internet Access (Wired), Natural Gas Connected
Structural Information
- Architectural Style: Traditional
- Structure Type: House
- Construction: Frame, Stucco
- Basement Desc.: Cellar
- Roof: Composition
- Entry Location: Ground
- Square Feet: 1,587
- Sq. Ft. Source: Public Records
- Living Area: 1,587 Sq. Ft.
- Current Bldg. Use: Live/Work
- Year Built: 1960
Lot Features
- Property View: Mountain(s)
- Mountain views: Yes
- Lot Size (Acres): 0.91
- Lot Size (Sq. Ft.): 39,422
- Frontage: Public
- Street/Road Desc.: Paved
- Road Maintenance: Public Maintained Road
- Fence: Yes
- Lot Features: Level, Near Public Transit, Open Space
- Zoning: A-2
- Fencing (Description): Full
Horse Property
- Horse Property: Yes
Financial Considerations
- Tax Amount: $4,520
- Tax Year: 2025
- Terms: 1031 Exchange, Cash, Conventional, FHA, VA Loan
Disclosures and Reports
- Ownership: Individual
- Special Conditions: None
- Documents Avail.: Building Plans, Plat, Survey, Topography Map
- Legal Description: SECTION 08 TOWNSHIP 05 RANGE 69 QTR SE SIZE: 39422 VALUE: .905 KEY=056
- Exclusions: Seller's Personal Property and Staging Items
- Property ID: 207597
Listed by Supreme Realty Group
Get Pre-Approved Today
Schools
Schools serving 4721 S Simms St
School District:Jefferson County School District R-1
| Name | Grades | Distance |
|---|---|---|
Kendallvue Elementary School 13658 West Marlowe Avenue, Morrison, CO 80465 | PK-5 | 1.2 mi |
Carmody Middle School 2050 South Kipling Street, Lakewood, CO 80227 | 6-8 | 3.6 mi |
Bear Creek High School 9800 West Dartmouth Place, Lakewood, CO 80227 | 9-12 | 2.2 mi |
Disclaimer:
School attendance boundaries provided by ATTOM Data Solutions and are for reference only. Contact the school directly to verify enrollment eligibility.
Price & Sales History for 4721 S Simms St
Date
Details
Price
Change
Source
7/26/2023
Sold
$625,000
—
Public Record
Disclaimer: Historical sales information is derived from public records provided by the county offices. Information is not guaranteed and should be independently verified.

Tax History
Tax History for 4721 S Simms St
Year
Property Taxes
Change
Tax Assessment
Change
2025
$4,520
3%
$43,317
-3%
2024
$4,393
18%
$44,833
—
2023
$3,735
25%
$44,833
22%
2022
$2,986
-1%
$36,882
-3%
2021
$3,024
—
$37,945
18%
2021
$3,024
-3%
$32,085
—
2019
$3,105
13%
$32,085
17%
2018
$2,739
10%
$27,335
—
2017
$2,500
18%
$27,335
22%
2016
$2,123
-1%
$22,402
—
2015
$2,151
15%
$22,402
21%
2014
$1,877
—
$18,573
—
Disclaimer: Historical tax information is derived from public records provided by the county offices. Information is not guaranteed and should be independently verified.
Estimate the Cost
Estimate the Cost for 4721 S Simms St
4721 S Simms Street, Morrison, CO 80465 (MLS# 3890600) is a Single Family property with 2 bedrooms, 1 full bathroom and 1 partial bathroom. 4721 S Simms Street is currently listed for $670,000 and was received on October 09, 2026. Want to learn more about 4721 S Simms Street? Do you have questions about finding other Single Family real estate for sale in Morrison? You can browse all Morrison real estate or contact a Coldwell Banker agent to request more information.